1317 Greenwood Park Drive
Description
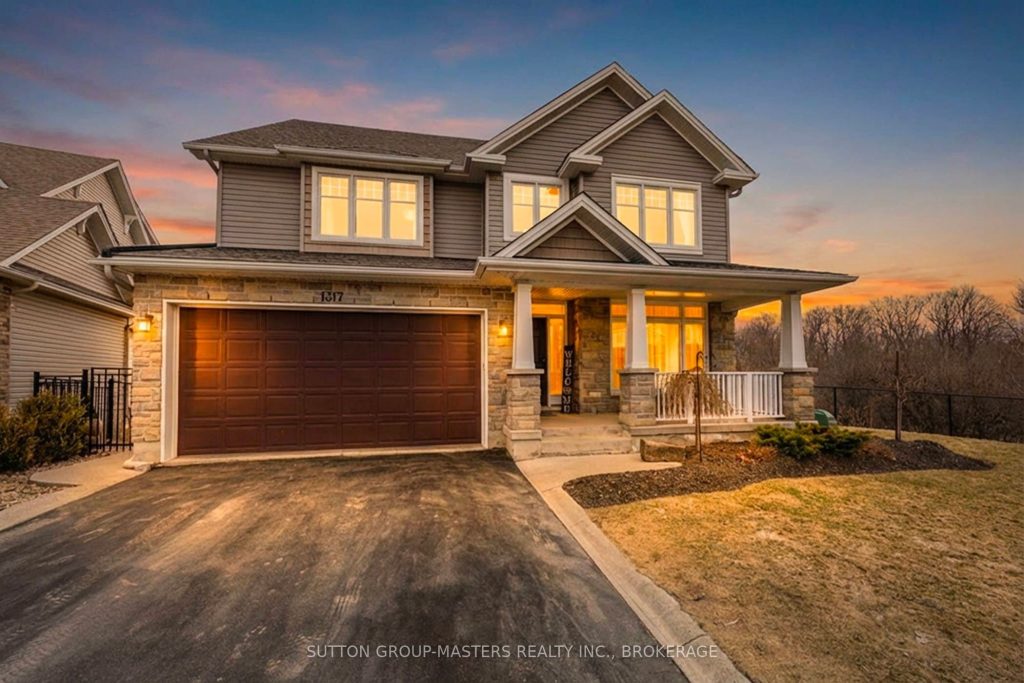
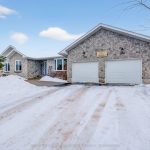
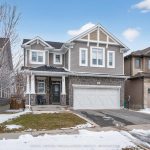
This exclusive 2,905 sq ft Tamarack Mayfair model located in a cul-de-sac and set on a premium deep private lot backing onto Butternut Creek, is offered for sale for the first time. Homes of this calibre in such a breathtaking setting are rarely available-complete with a walk-out basement and direct access to scenic trails and walking paths. A covered front porch welcomes you into a bright, inviting interior featuring 9 ft ceilings and an abundance of natural light streaming through transom windows, drawing your eye through to the walk-out patio doors. Step outside to a newly constructed 15 x 36 ft elevated composite deck overlooking a fully fenced backyard oasis framed by mature trees. The main level is designed for both comfort and entertaining, offering a formal living and dining area alongside a beautifully appointed kitchen with extensive storage and a convenient butler’s pantry. A secondary dining space flows seamlessly into the spacious family room, highlighted by a cozy gas fireplace. A powder room and a generous mudroom with garage access complete this level. Upstairs, hardwood floors lead to a thoughtfully designed layout featuring a serene primary suite with views of the conservation area, a walk-in closet, and an elegant 5-piece ensuite with soaker tub and separate walk-in shower. Three additional spacious bedrooms – all with walk-in closets – a full bath, and a convenient laundry room with sink provide ideal family living. The fully finished walk-out basement impresses with a custom three-sided gas fireplace and a wet bar rough-in with electrical. With a fourth bathroom already in place, this level offers excellent potential for an in-law suite. Enjoy direct access to a covered patio, along with a cleverly designed enclosed storage area beneath the deck. Ideally located with easy access to Hwy 401, CFB Kingston, schools, downtown, and a wide range of amenities, this meticulously maintained home is truly exceptional and ready to impress.
Property Details
Rooms
Living Room Main
Dining Room Main
Kitchen Main
Breakfast Main
Family Room Main
Bathroom Main
Primary Bedroom Second
Bathroom Second
Bedroom 2 Second
Bedroom 3 Second
Bedroom 4 Second
Laundry Second
Characteristics
Property
Inside
Building
Parking
Fees
Land
Sale History
| Date | Event | Price | MLS Number |
|---|---|---|---|
| Apr 01, 2026 | Listed | $1,074,900 | X12942726 |
Similar Properties
309 – 19 Brant Street
An address that sets the standard for true loft living in King West, 19 Brant St is a boutique residence […]
44 Sherwood Court
Tucked away on a quiet cul-de-sac, this charming all-brick two-storey home is the perfect place to put down roots and […]
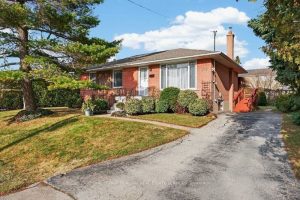
387 Walton Street
When opportunity knocks 387 Walton St answers! Located in Oakville’s desirable South East neighbourhood, known for its mature tree lined […]
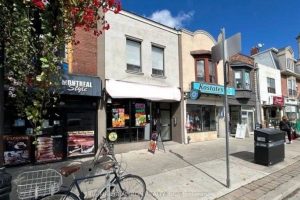
588 Danforth Avenue
Turn-key investment opportunity on Danforth Avenue, just one block west of Pape Avenue in the heart of Toronto’s vibrant Danforth […]
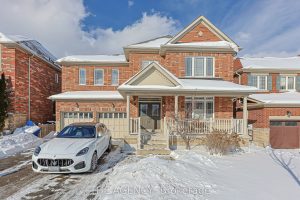
48 Tonner Crescent
Welcome to This Beautiful Luxury Home Located in One of Aurora’s Most Desirable and Family Friendly Neighbourhoods in the Bayview […]
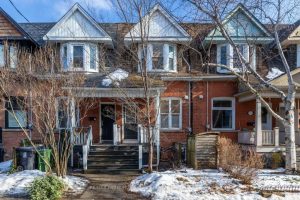
589 Logan Avenue
Live in the heart of Riverdale at 589 Logan Ave. This classic red brick rowhome features an elegant kitchen with […]