76 Edenbridge Drive
Description
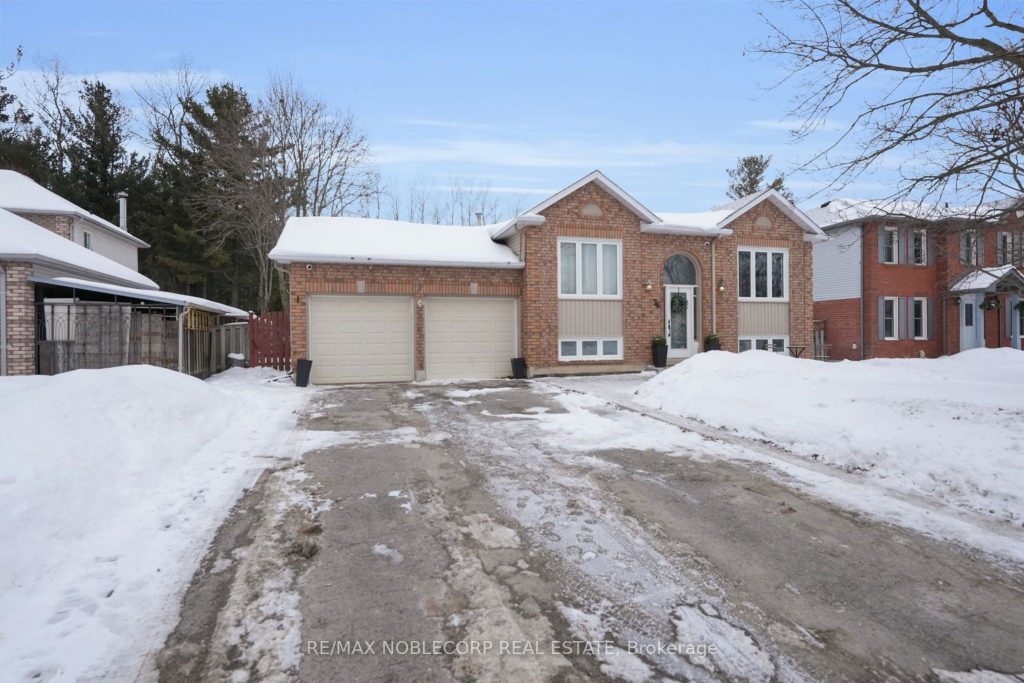
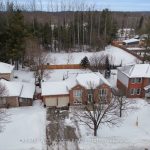
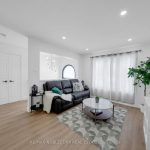
Welcome to 76 Edenbridge Drive, nestled in a welcoming, family-friendly neighbourhood. This beautifully upgraded detached home sits on a generous 65.05 ft x 127.37 ft lot and offers a . The main level features a bright, open-concept layout with new vinyl flooring, a brand-new kitchen with ample storage and stainless steel appliances, and an inviting flow into the dining and living room that’s perfect for entertaining. This home offers 3+2 bedrooms and 3 washrooms; thoughtfully designed for both everyday living and hosting family or guests. The primary bedroom overlooks the backyard and has its own 5-piece ensuite with a new double vanity, while a modern second bathroom on the main level is perfect for growing families or hosting guests. The finished basement adds incredible versatility with two large bedrooms, a spacious family room, a rough-in for a potential kitchen, and a 4-piece washroom-ideal for extended family or future in-law potential. Enjoy outdoor living with a charming front patio, perfect for morning coffee or evening relaxation, and a large backyard featuring a shed for additional storage and endless potential to create your dream outdoor oasis. Conveniently located close to schools, shopping, Angus Recreation Centre, and just 15 minutes to Highway 400, this home offers the perfect blend of space, upgrades, and location.
Property Details
Rooms
Living Room
Dining Room
Kitchen
Primary Bedroom
Bathroom
Bedroom 2
Bedroom 3
Bathroom
Bedroom 4
Bedroom 5
Recreation
Other
Characteristics
Property
Inside
Building
Parking
Fees
Land
Sale History
| Date | Event | Price | MLS Number |
|---|---|---|---|
| Jan 20, 2026 | Listed | $789,900 | N12713890 |
| Oct 4, 2023 | Sold | $680,000 | N7039378 |
| Sep 28, 2023 | Listed | $689,900 | N7039378 |
| Jun 2, 2015 | Removed | S1501416 | |
| Mar 2, 2015 | Listed | $359,900 | S1501416 |
| Jun 2, 2015 | Removed | S1501628 | |
| Mar 9, 2015 | Listed | $349,900 | S1501628 |
| Jun 2, 2015 | Removed | S1502304 | |
| Mar 31, 2015 | Listed | $339,900 | S1502304 |
| May 8, 2015 | Sold | $326,500 | S1503263 |
| Apr 27, 2015 | Listed | $329,900 | S1503263 |
| Feb 2, 2011 | Sold | $260,000 | S1100530 |
| Jan 20, 2011 | Listed | $268,000 | S1100530 |
| Jan 19, 2007 | Sold | $244,900 | S0700092 |
| Jan 4, 2007 | Listed | $244,900 | S0700092 |
Similar Properties
4410 Mississauga Road
Prime 2.015-acre residential infill development opportunity on prestigious Mississauga Road with approx. 136.5 ft frontage. Located in a highly desirable, […]
62 Rossland Avenue
Welcome to 62 Rossland Avenue, an exceptional residence masterfully built by Dinardo Homes in the heart of St. Claire Gardens. […]
1615 – 45 Pond Mills Road
Welcome to Unit 1615 at 45 Pond Mills Road, an updated, open concept 1 bedroom, 1 bathroom, 16th floor condo […]
Lph20 – 9471 Yonge Street
This Immaculate, Sun-Filled Lower Penthouse Offers A Spacious 1 Bedroom + Den Layout With A SOUTH-Facing Exposure. The Open-Concept Design […]
35 Carter Drive
Affordable 3-bedroom raised bungalow offering excellent functionality and income potential. Conveniently located near Hwy 410, multiple schools, parks, shopping, and […]
807 – 260 Sheldon Avenue North
Welcome to Spruce Grove Condominiums! If you’re looking for a prime location, year-round indoor swimming, and outdoor tennis at your […]