24 Centennial Avenue
Description
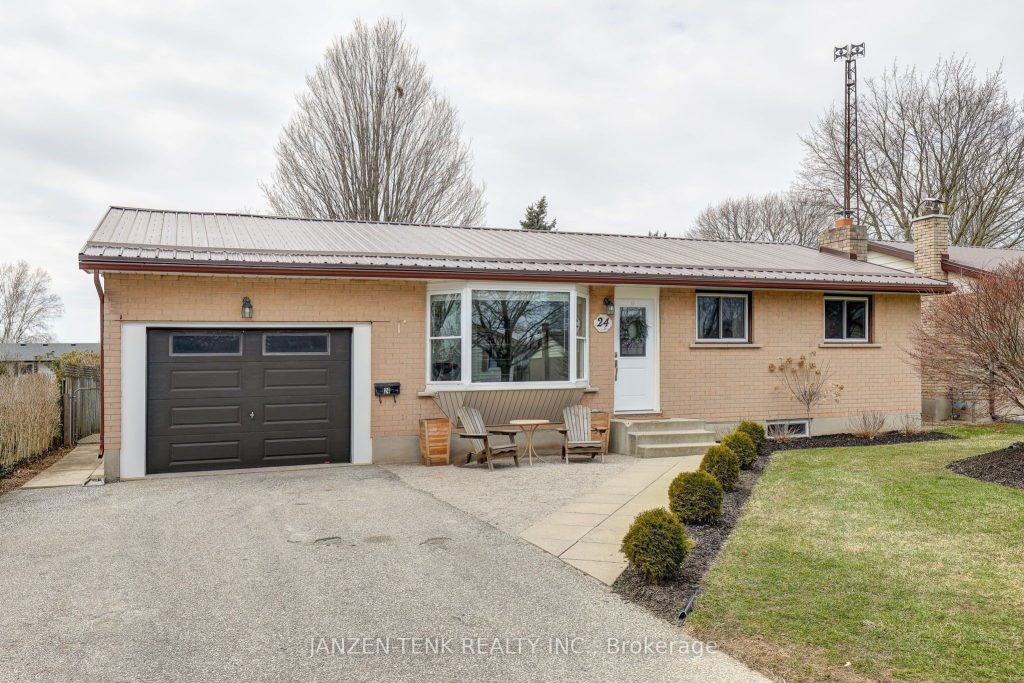
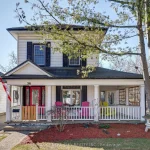
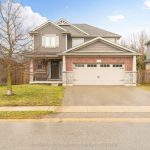
Say hello to your new home, 24 Centennial Avenue! Pulling onto the asphalt double-wide drive, you will see a well maintained front yard ready for your personal touch. The brick exterior and metal roof provide assurance and durability. Stepping inside, you’ll be greeted by comfortable living room, separated from the kitchen and dining area. A large bay window provides lots of natural light to chase away those winter blues! Moving into the kitchen, you will find a spacious cupboards complimented by granite countertop and stainless steel appliances! The adjoined dining area features an updated sliding patio door, making trips from the kitchen to the BBQ easy. Down the hall past the dining area you will find 3 bedrooms, all with built in closets, and a 5-piece bathroom with the convenience of double sinks. The basement contains a large family room ready for final touches, a laundry room with a utility room attached, a 3-piece bathroom, and a spacious bedroom complete with a built in closet. Outside you will see a well maintained yard with raised garden beds, a lovely fire pit, and a storage shed. The lean-to over the patio is the highlight. Enjoy BBQ’s with friends and family while staying out of the sun or rain, lounging on your patio set! There are parks, Rec. Centres, schools, a library, and other amenities all within walking distance, and the 401 just 20 minutes away, this beautiful property has so much to offer! Don’t miss out, book your showing today!
Property Details
Rooms
Kitchen Main
Living Room Main
Primary Bedroom Main
Bedroom Main
Bedroom Main
Bathroom Main
Family Room Basement
Bedroom Basement
Laundry Basement
Bathroom Basement
Characteristics
Property
Inside
Building
Parking
Fees
Utilities
Land
Sale History
| Date | Event | Price | MLS Number |
|---|---|---|---|
| Apr 1, 2026 | Listed | $585,000 | X12942538 |
| Jul 26, 2021 | Sold | $461,000 | X7793655 |
| Jun 11, 2021 | Listed | $499,000 | X7793655 |
Similar Properties
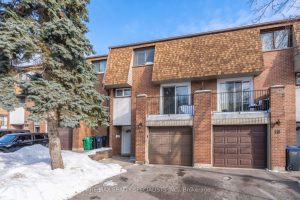
11 – 1051 Cedarglen Gate
Welcome to 11-1051 Cedarglen Gate, Mississauga. A beautifully updated 1,360 sq. ft. above-grade, 3-bedroom, 2-bath condo townhome offering space, style, […]
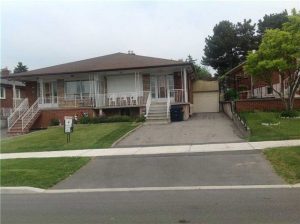
34 Ikley Road
Fantastic Opportunity in a Prime Location! Welcome to this spacious and versatile bungalow ideally situated in a quiet, family-friendly neighbourhood […]
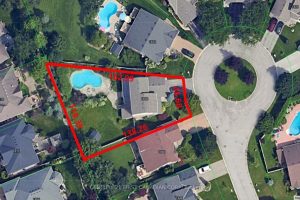
1836 Haycock Place
Gorgeous 2 storey home on a large pie shaped lot. Heated in-ground swimming pool. Close to Masonville Mall, Western University […]
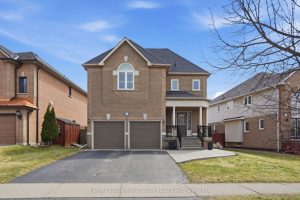
68 Rockhaven Lane
Welcome to this beautifully maintained detached home featuring a classic brick exterior, double-car garage, and inviting covered front porch with […]
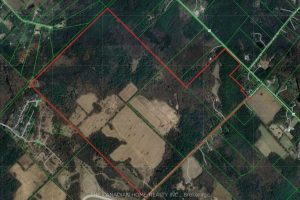
475 11th Concession Road E
One Of A Kind Opportunity! Rarely Does An Opportunity Of This Magnitude Become Available. We Present To You 380 Acres […]
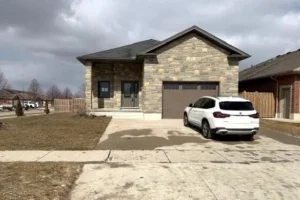
13 Forbes Crescent
Beautiful, spacious home located in a quiet, family-friendly neighbourhood, set on an impressive fully fenced corner lot. The property offers […]