86 Rockland Crescent

Description
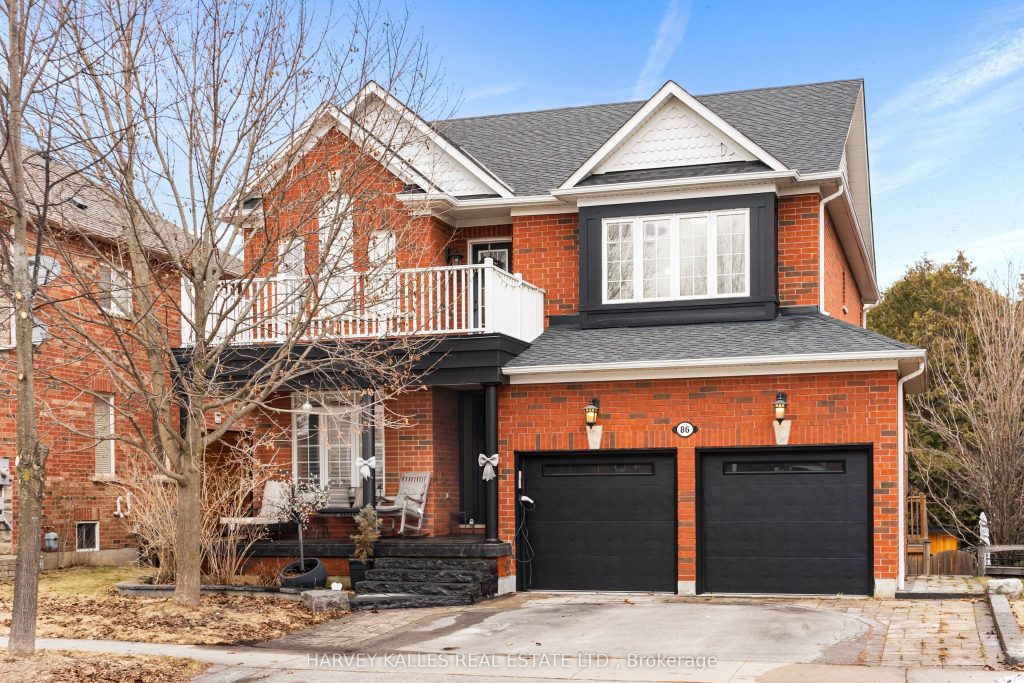
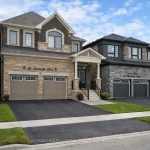
Welcome to your new home! This red-brick home offers over 4,000 sq. ft. of living space and sits on a 50′ ravine lot backing onto a wooded oasis where you can hear the sound of the river in the distance. This home offers a 4 well proportioned bedrooms, 5 bathrooms, a double-car garage and a fully renovated walk-out basement with wet bar. The first floor is designed with custom millwork creating distinct working and living spaces whilst following an open-concept layout. The breakfast area leads you to your elevated deck and access to the backyard and the entire east side of the home is adorned with large windows to let in plenty of natural light. On the second floor you will find 4 large bedrooms, each unique in their own design and layout. All bedrooms are designed with large windows and large closets with one bedroom offering a private walk-out to a second balcony/deck. The primary bedroom is decorated with multi-pane windows, offers a large walk-in closet as well as a grand 6-piece ensuite bathroom with your very own jacuzzi tub, double vanity, make-up table and stand up shower. The basement is fully renovated and offers a completely separate living space with a walk-out to the backyard, more custom millwork with tons of cabinet space and a wet bar, a built-in fridge, built-in surround sound speakers and a tons of storage space. The home is also equipped with an electric vehicle charging station in the garage. Brooklin is one of Whitby’s most loved communities, known for its small-town charm, parks, and highly rated schools. You’re close to everything including shops, restaurants, and quick highway access. A truly move-in-ready home that’s easy to fall in love with. Don’t wait until this is gone!
Property Details
Rooms
Office Ground
Dining Room Ground
Kitchen Ground
Family Room Ground
Primary Bedroom Second
Bedroom 2 Second
Bedroom 3 Second
Bedroom 4 Second
Laundry Ground
Recreation Basement
Exercise Room Basement
Characteristics
Property
Inside
Building
Suite
Parking
Fees
Land
Sale History
| Date | Event | Price | MLS Number |
|---|---|---|---|
| Mar 31, 2026 | Listed | $1,475,000 | E12939202 |
Similar Properties
199 Arlington Avenue
Discover architectural elegance and effortless modern living in this newly built home designed for today’s dynamic family. Thoughtfully crafted for […]
101 Allbirch Road
AMAZING RECREATIONAL WATERFRONT PROPERTY! Accessible from a municipal road, but NOT a buildable lot due to Ottawa Floodplain zoning restrictions […]
972 Rosedale Avenue
This well-kept brick bungalow in Sarnia’s north end is close to schools, shopping & convenient highway access. It offers a […]
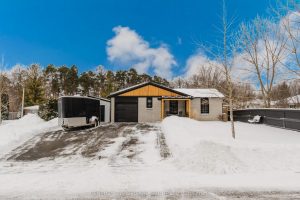
7 Crawford Circle
Spectacular one-of-a-kind fully renovated 4-bedroom bungalow situated on a huge pool-size lot, tucked away on a quiet in-town private courtyard […]
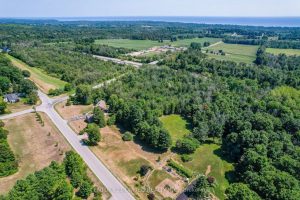
426 Gully Road
Newly severed 5.1 acre building lot with driveway entrance installed. Partially cleared and partially treed with north and south exposure. […]
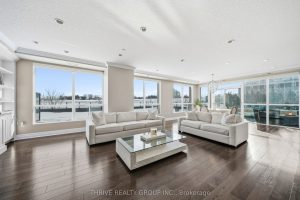
1 – 1705 Fiddlehead Place
Rare opportunity to own one of the largest penthouse residences at NorthPoint, offering an impressive 1,980 square feet of elegant […]