39 – 10 Bassett Boulevard

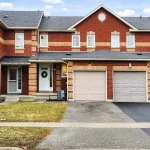
Description
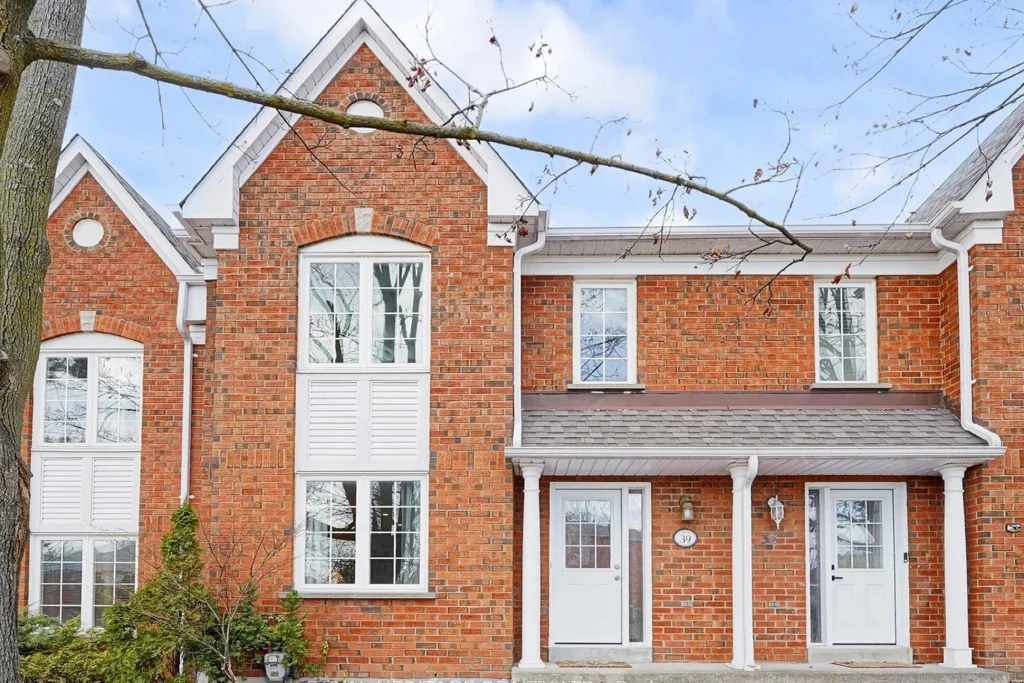
Discover this beautifully renovated condo townhome in the sought-after Pringle Creek community of Whitby! Step inside to find modern luxury throughout – featuring brand new luxury vinyl flooring, pot lights on the main floor and living room, and smooth ceilings for a sleek, contemporary look.The home offers a thoughtfully updated kitchen with high-end appliances, complemented by two newly renovated bathrooms and new interior doors with upgraded hardware. Freshly painted from top to bottom, this home truly feels move-in ready.Upstairs, you’ll find three spacious bedrooms, while the finished basement adds extra living space with a large rec room and an additional bedroom – perfect for guests, a home office, or a growing family.Enjoy peace of mind with condo fees that include exterior maintenance (new roof, doors, and garage doors), private garbage and recycling services, water, and on-site security patrols.Conveniently located close to parks, schools, shopping, and transit – this stylish, low-maintenance home is ready for you to move in and enjoy! (39 Estate Cres in GPS)
Property Details
Rooms
Living Room Main
Dining Room Main
Kitchen Main
Primary Bedroom Second
Bedroom 2 Second
Bedroom 3 Second
Bedroom 4 Basement
Recreation Basement
Characteristics
Property
Inside
Building
Parking
Fees
Land
Similar Properties
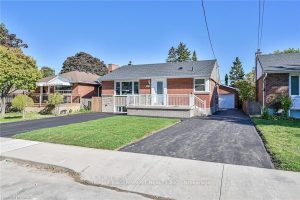
1 – 175 East 45th Street
HUGE DETACHED GARAGE WITH HYDRO – Exceptionally stunning, rare find, 1000 sq ft main floor unit. Open concept 3 bedrms, […]
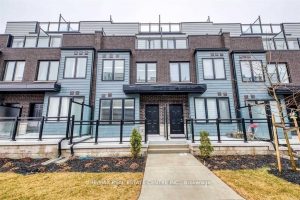
4 – 2285 Mcnab Lane
Modern luxury meets ultimate convenience! This stunning 3-storey executive townhome in the heart of Mississauga boasts airy 9ft ceilings and […]
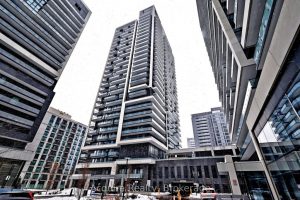
1901 – 105 Oneida Crescent
Welcome to ERA Condominiums in the heart of Richmond Hill, where contemporary design meets effortless living. This beautifully maintained 1-bedroom […]
509 – 200 Redpath Avenue
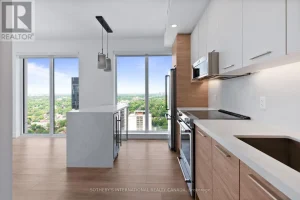
Welcome to The Parker by Fitzrovia, an impeccably designed purpose-built rental residence at the heart of Yonge & Eglinton. Designed […]
69 Whitlock Crescent
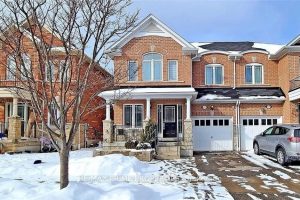
Well Maintained Bright & Spacious 4 Bedroom Semi, One Of The Largest In The Area With A Concrete Demising Wall, […]
3rd Floor – 384 Spadina Avenue
*** Additional Listing Details – Click Brochure Link *** Spadina & Kensington Market. 3rd floor unit. 2 bedrooms apartment with […]