37 Beechnut Crescent
Description
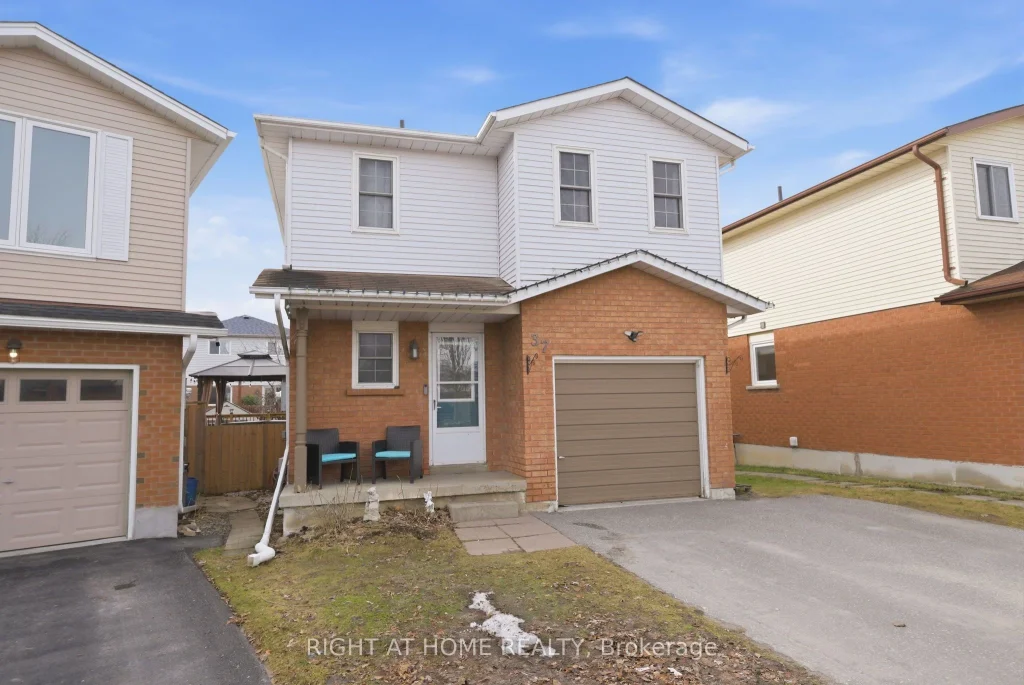
Welcome to a home that feels inviting from the moment you arrive a place where comfort, thoughtful updates, and everyday living come together effortlessly in one of Clarington’s family-friendly neighbourhoods. Step through the front door and you’re immediately greeted by a sense of warmth and flow, the updated flooring throughout the main level creates a clean, modern feel. Natural light fills the home, enhancing the open-concept design that seamlessly connects the living, dining, and kitchen areas, whether you’re enjoying a quiet morning coffee, preparing meals with family, or hosting friends for dinner, this layout makes every moment feel connected. From the living area, step outside and discover a backyard that feels like your own private retreat. The two-tier deck provides both space and versatility ideal for outdoor dining, lounging, or entertaining and the hot tub invites you to relax and unwind year-round. Whether it’s summer barbecues, quiet evenings under the stars, or weekend get-togethers, this outdoor space was designed to be enjoyed. Upstairs, you’ll find a continuation of comfort and care with brand new carpeting throughout. The bedrooms are all generously sized, offering flexibility for growing families, guests, or even a home office setup. The primary bedroom is a peaceful retreat bright, spacious, and designed with convenience in mind with direct access to a semi-ensuite bathroom. The bathroom itself has been thoughtfully refreshed, offering a clean and modern space with plenty of room for daily routines. The finished basement extends the living space even further, giving you the flexibility to create a space that suits your lifestyle. Whether you envision a cozy movie room, a play area for the kids, a home gym, or a quiet workspace, this lower level offers endless possibilities. You’ll also find a dedicated laundry area, adding everyday convenience.
Property Details
Rooms
Kitchen Main
Living Room Main
Dining Room Main
Bedroom Main
Primary Bedroom Second
Bedroom 2 Second
Bedroom 3 Second
Bathroom Second
Family Room Basement
Laundry Basement
Characteristics
Property
Inside
Building
Parking
Fees
Utilities
Land
Sale History
| Date | Event | Price | MLS Number |
|---|---|---|---|
| Apr 2, 2026 | Listed | $736,900 | E12949326 |
| Aug 4, 2016 | Sold | $395,000 | E3560977 |
| Jul 22, 2016 | Listed | $399,900 | E3560977 |
| Jul 22, 2016 | Removed | E3544674 | |
| Jul 6, 2016 | Listed | $399,900 | E3544674 |
Similar Properties
10 Coyle Drive
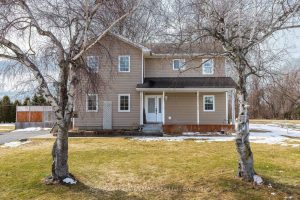
This spacious three bedroom two bath home is bigger than it looks and has views of the St. Lawrence River […]

40 Fisherman’s Cove Lane
Simcoe Island Waterfront lot facing south overlooking Wolfe Island. The lot has a sheltered cove for secure docking & direct […]
916 – 86 Dundas Street E
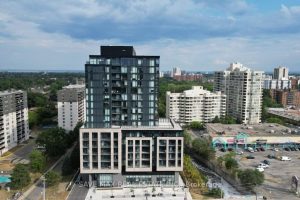
Corner 2-Bedroom + Den Unit with River Views at Artform Condos! Modern 682 sq. ft. suite + 133 sq. ft. […]
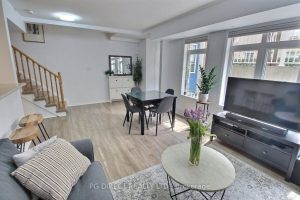
57 – 50 Turntable Crescent
Visit REALTOR website for additional information. Welcome to this charming 2-storey stacked townhouse located in the vibrant and sought-after neighbourhood. […]
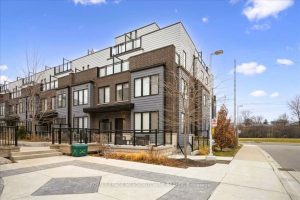
TH #1 – 2232 Bromsgrove Road
Great opportunity at Clarkson’s Southdown Towns Awaits! Modern &Stunning 3Br + 3Ws end-unit townhome with south-facing exposure and a bright, […]
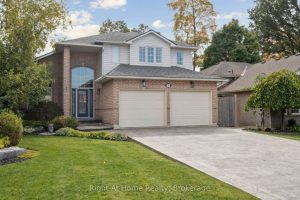
20 Scottswood Lane
Beautiful 1944 Square foot, 3+1 bedroom 4 bathroom home, with approximately 3000 Square feet of finished living space. Extra large […]