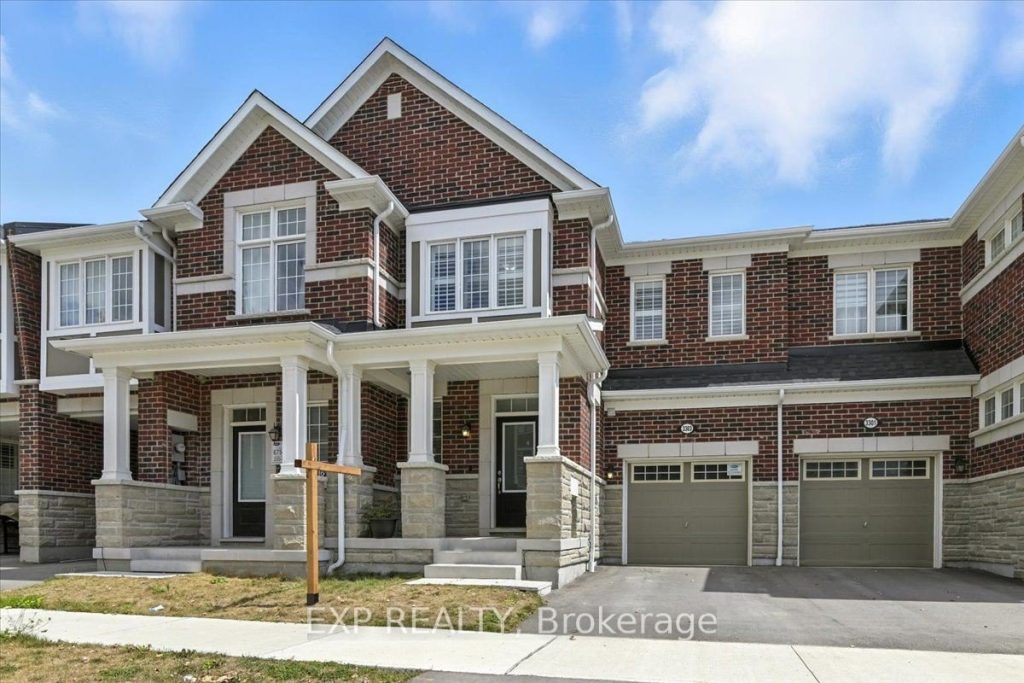
3303 Thunderbird Promenade
Description
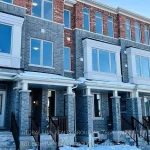
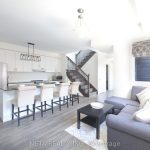
Welcome to this beautifully upgraded 3-spacious bedroom, 3-bathroom townhouse offering approximately 1,800 sq ft of modern living space. Featuring 9 ceilings on the main floor and 8 ceilings on the second floor, this home boasts an open-concept layout with a spacious living/dining area and a bright kitchen complete with a center island, 3 cm quartz countertops, tall cabinets, backsplash, and stainless steel appliances. The primary suite offers a generous 17×12 layout with a walk-in closet and a luxurious ensuite featuring a glass shower, bath oasis, and upgraded fixtures. The 2nd bedroom also includes its own walk-in closet, providing plenty of storage space. Additional highlights include 5 red oak hardwood floors throughout, oak stairs, 12×24 Olympia tiles, Riverside doors, California shutters, Ecobee smart thermostat, and keyless garage entry. The lower level comes with a rec room ready package, 3-piece rough-in, and oversized windows perfect for future customization. Enjoy peace of mind with an owned tankless water heater, upgraded appliances, central air conditioning, garage opener, and a newly fenced backyard with warranty. With over $50,000 in upgrades, this move-in ready home blends style, comfort, and functionality perfect for modern family living.
Property Details
Rooms
Living Room Main
Dining Room Main
Kitchen Main
Primary Bedroom Second
Bedroom 2 Second
Bedroom 3 Second
Characteristics
Property
Inside
Building
Parking
Fees
Land
Sale History
| Date | Event | Price | MLS Number |
|---|---|---|---|
| Apr 1, 2026 | Listed | $915,000 | E12945528 |
| Mar 31, 2026 | Removed | E12715934 | |
| Jan 21, 2026 | Listed | $895,000 | E12715934 |
Similar Properties
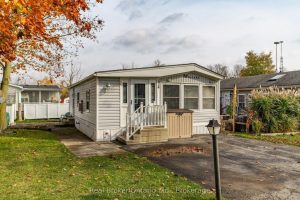
524 Poplar Place
Nestled in the all-season section of Maple Leaf Acres Park, this cozy 2-bedroom, 1-bathroom residence offers a peaceful lifestyle with […]
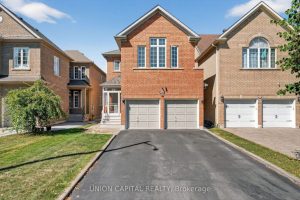
58 Golden Oak Avenue
Located in a mature and highly desirable pocket of Richmond Hill’s sought-after Rouge Woods community, this well-maintained 3-bedroom, 3-bath home […]
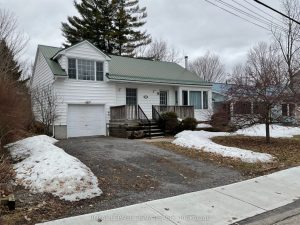
294 St George Street
As they say in Real Estate LOCATION LOCATION LOCATION!! Impressive 3 bedroom 2 bathroom family home. The front deck is […]
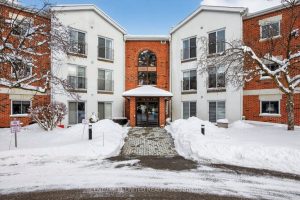
107 – 1111 Water Street
A perfect two bedroom, two bath, level entry ground floor condominium in “The Maples”, offering truly carefree living. This home […]
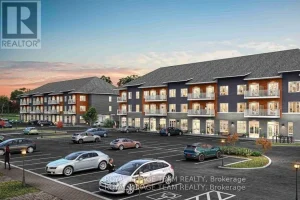
204 – 2370 Tenth Line Road
ELIGIBLE FOR THE HST NEW HOUSING REBATE! LIMITED TIME ONLY – NO CONDO FEES FOR TWO YEARS!! Welcome to the […]
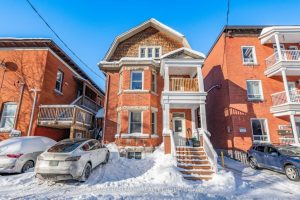
121 Osgoode Street
Exceptional turnkey investment opportunity in the heart of Sandy Hill, just one block from the University of Ottawa. This legal […]