23 Rainey Drive
Description
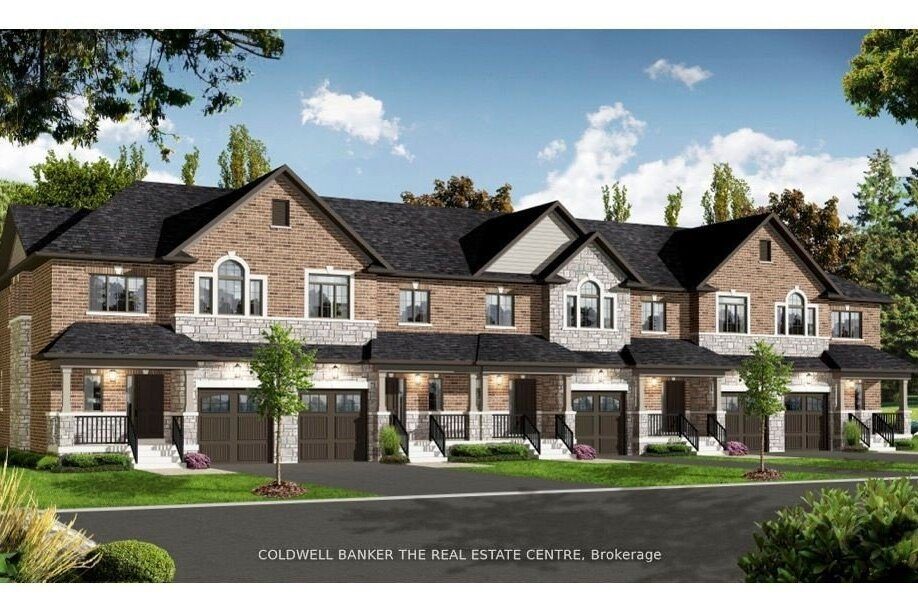
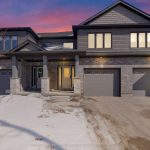
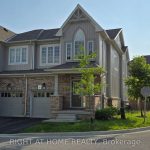
Welcome to Luthers Landing! This modern Executive Townhome has 3 bedrooms, 3 bathrooms pre-construction home direct from the builder. This Pembroke Model is 1,709 sq ft. Quartz counter tops throughout, hardwood floor on main floor excluding foyer and bathroom, 6 pot lights in kitchen, pots and pans drawer, 3 pc rough in for a bathroom in the basement, upstairs laundry, primary ensuite has separate shower, oval tub and double sinks, walk in closets in all 3 bedrooms, and much more! To be built. Price reduced to reflect recent HST Rebate. To be built.
Property Details
Rooms
Foyer Main
Living Room Main
Kitchen Main
Dining Room Main
Powder Room Main
Primary Bedroom Second
Bedroom 2 Second
Bedroom 3 Second
Laundry Second
Bathroom Second
Bathroom Second
Characteristics
Property
Inside
Building
Parking
Fees
Utilities
Land
Sale History
| Date | Event | Price | MLS Number |
|---|---|---|---|
| Mar 31, 2026 | Listed | $649,000 | X12940106 |
| Jan 19, 2026 | Removed | X12468103 | |
| Oct 17, 2025 | Listed | $699,900 | X12468103 |
| Oct 17, 2025 | Removed | X12287571 | |
| Jul 16, 2025 | Listed | $699,900 | X12287571 |
Similar Properties
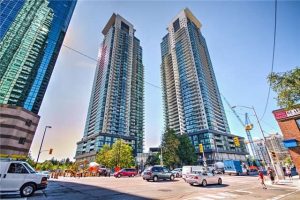
1001 – 5162 Yonge Street
Gibson Square By Menkes. Directly Underground Access To Subway. 9′ Ceiling And Unobstructed Clear And Private Sunny West View. 700 […]
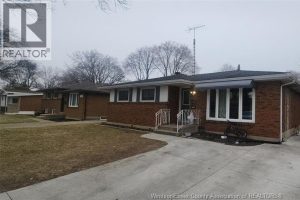
3970 Lennon Court
3970 Lennon Crt – Remodeled 3+1 bedroom brick and sided ranch situated on a quiet cul-de-sac, offering privacy and comfort. […]
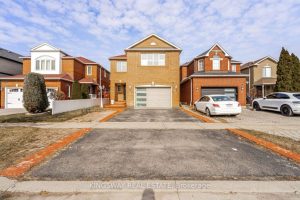
891 Stonebridge Avenue
A fantastic charming home in the heart of Mississauga. This exceptional detached house is the perfect home for families seeking […]
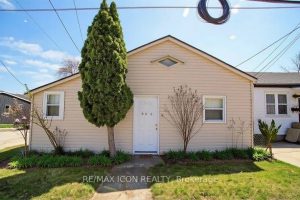
565 South Street
Attention investors! This bungalow offers a solid opportunity in London’s rapidly growing SOHO neighbourhood, featuring two separate entrances and strong […]
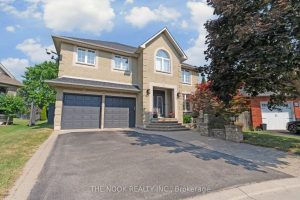
199 Samac Court
Welcome to 199 Samac Court, a truly exceptional residence tucked away on a premium pie-shaped lot in one of Oshawa’s […]
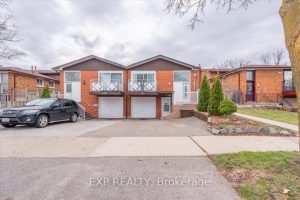
135 Mill Street N
Welcome To 135 Mill Street North In Brampton, Where Generous Space Meets Incredible Value. This 5 Level Semi Detached Home […]