58 – 19 Dawson Drive
Description
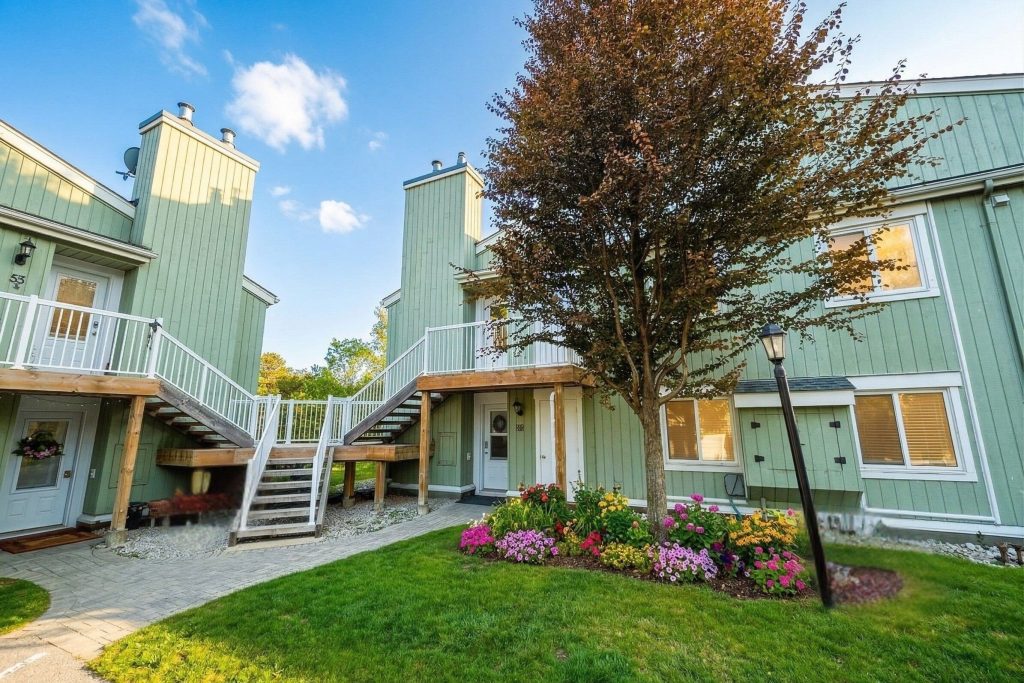
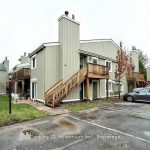
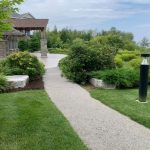
Annual or Seasonal Furnished Rental ! Ground Floor Unit! Experience the ultimate Collingwood lifestyle in this immaculately maintained 2-bedroom, 2-bathroom ground-floor condo Townhouse. Nestled in a quiet, tree-lined corner of the prestigious Cranberry/Living Water Resort, this home perfectly blends modern comfort with nature at your doorstep.Highlighted Features:Bright & Airy Open Concept: The spacious living area flows seamlessly onto an extended private patio, perfect for morning coffee overlooking lush greenery.Chef-Inspired Kitchen: Features sleek stainless steel appliances, a modern breakfast bar, and a functional layout designed for entertaining.Primary Retreat: A tranquil sanctuary overlooking green space, complete with a walk-through closet and a sparkling 4-piece ensuite.Versatile Second Bedroom: Ideal for guests or a dedicated home office/den with ample closet storage.Modern Conveniences: In-suite laundry with full-sized stackable units, plus clever “hidden” storage solutions throughout.The Resort Lifestyle:Prime Location: Steps from the golf course and scenic trails; a short walk to town and a quick drive to the ski hills.Ultimate Accessibility: No stairs! Enjoy easy main-floor living with your parking space located right at your door.Adventure Ready: Includes a handy outdoor storage locker for your skis and seasonal gear.Move-in ready with quick closing available! Whether you’re looking for a full-time residence or a weekend escape, this is the affordable, high-quality home you’ve been waiting for.
Property Details
Rooms
Living Room Ground
Kitchen Ground
Primary Bedroom Ground
Bedroom 2 Ground
Laundry Ground
Characteristics
Property
Inside
Building
Parking
Land
Similar Properties
74 Antibes Drive
Gorgeous Detached House ( Main & 2nd Floor) on a premium Ravine Lot for Lease In Highly Sought After Neighbourhood […]
Main Floor U – 246 Euclid Avenue
This recently renovated, finished main-level unit, set within a classic red-brick fourplex in the heart of Trinity Bellwoods, offers modern […]
2 – 387 Josephine
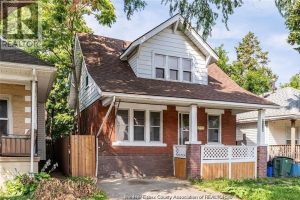
WELCOME TO 387 JOSEPHINE. A CLEAN AND WELL MAINTAINED LOWER BEDROOM AVAILABLE. OFFERING TWO BATHROOMS WITH SHARED KITCHEN, LAUNDRY AND […]
12 – 2402 Queen Street E
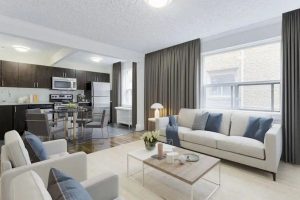
Live by the lake in this beautifully renovated 1-bedroom suite offering 581 sqft. of thoughtfully designed living space in the […]
96 Ernest Avenue
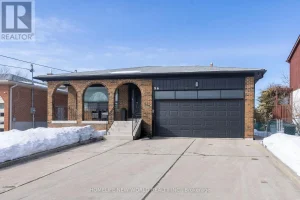
Welcome to this beautifully upgraded residence offering a ground level walk out suite with separate entrance perfectly situated in a […]
712 – 3429 Sheppard Avenue E
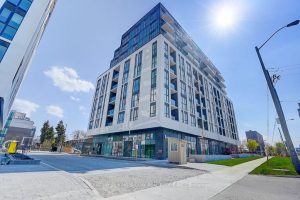
Welcome To This Bright & Spacious Three Bedrooms & Two Full Baths Condo Located In High Demand Area(Warden & Sheppard) […]