523 – 51 Clarington Boulevard
Description
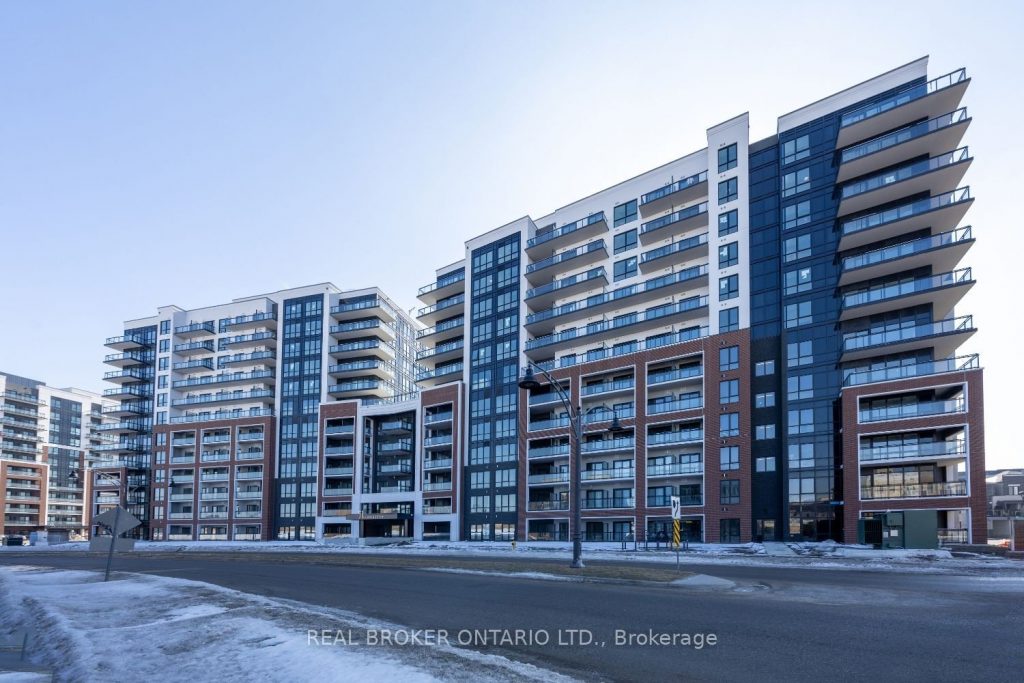
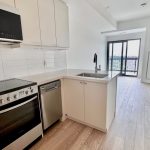
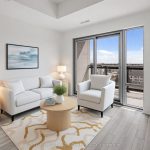
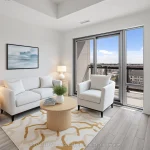
Welcome to this brand new, never-lived-in condo offering a fantastic rental opportunity in the heart of Bowmanville. Located at 51 Clarington Blvd, this 5th floor unit enjoys a desirable southern exposure, allowing natural light to fill the space throughout the day. The open-concept layout features a modern kitchen that overlooks the living and dining area, creating a functional space for everyday living and entertaining. Step out onto the private south-facing balcony to enjoy fresh air and plenty of sunshine. The sunlit bedroom features a large window, walk-in closet, and a convenient 3-piece ensuite. A separate den and a 4-piece main bathroom adds additional comfort and functionality for guests. Ideally situated close to transit, schools, parks and everyday amenities, this location offers the convenience of walkable living in one of Bowmanville’s growing communities. Residents also enjoy access to a locker and a wide range of building amenities, including a yoga studio, gym, games room, party room, library, meeting room, sundeck, outdoor patio, and dining room. A great opportunity to lease a modern unit in a well-appointed new building. *1 parking spot, a locker unit and internet is included. *Tenant pays heat, hydro and water.
Property Details
Rooms
Kitchen Main
Dining Room Main
Living Room Main
Bedroom Main
Den Main
Characteristics
Property
Inside
Building
Parking
Land
Similar Properties
310 Durham Regional Rd 13 N/a
Welcome to this beautiful and spacious home set on a private property in Brock. This impressive residence offers 5 bedrooms, […]
3 – 200 Simcoe Avenue
Here’s your ideal opportunity to be in charge and establish your very own enterprise within a spacious 1,305 square feet […]
1843 Davenport Road
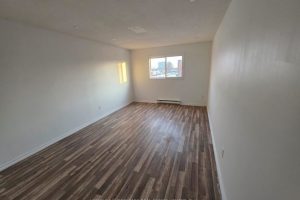
Spacious 1,500 sq. ft. three-bedroom apartment located in Toronto’s desirable West End. Appliances to be installed prior to tenancy. Tenant […]
460 Mactier Drive
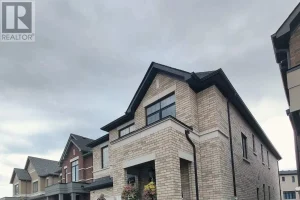
Welcome to this newly built legal 2-bedroom basement apartment in the prestigious and quaint neighbourhood of Kleinburg. Larger Spacious Bathroom, […]
Main – 1348 Tatra Drive
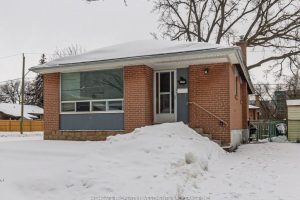
Beautiful, Newly Updated 3Br/1Bath Apartment @ The Highly Coveted Bay Ridges. Enjoy The Open Concept Living Area W/ Plenty Of […]
5 – 2696 Lake Shore Boulevard W
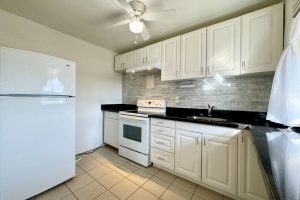
Professionally Managed 1 Bedroom, 1 Bath Updated Unit Just Minutes From The Lake, With Convenient Streetcar Access Right Outside The […]