68 Fairlake Drive
Description
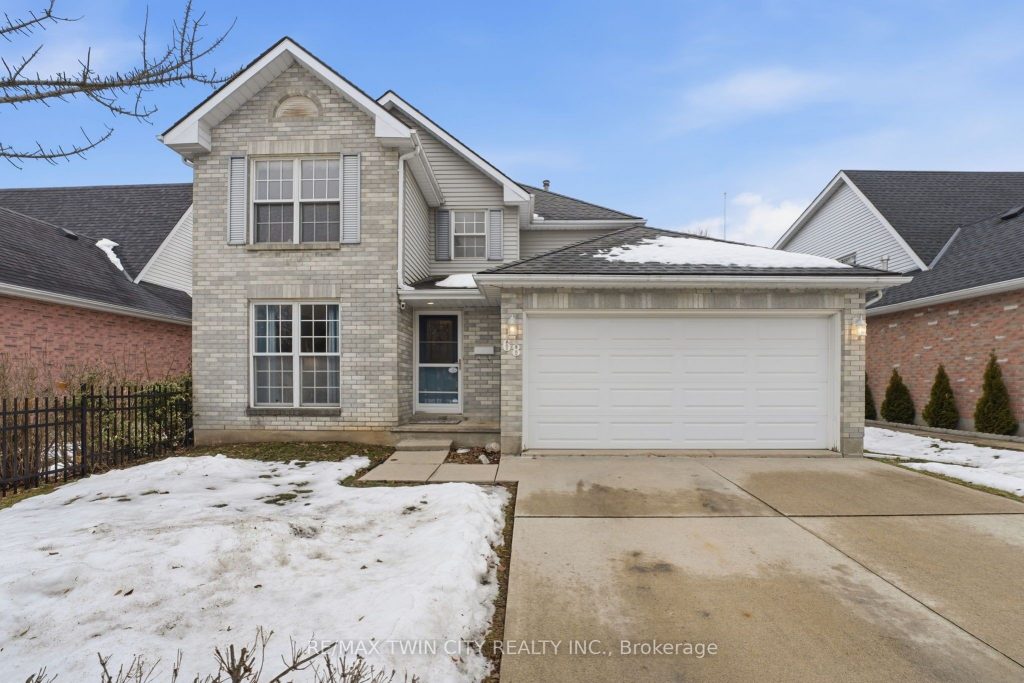
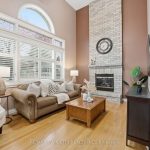
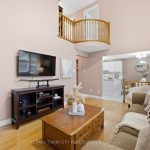
Welcome to 68 Fairlake Drive, nestled in the family friendly West Galt neighbourhood of Cambridge. This well cared for, carpet-free home offers 3 bedrooms and 2+1 bathrooms, providing a solid layout with plenty of space for family living. The main floor features spacious, open concept living highlighted by impressive 16′ ceilings in the family room, creating a bright and inviting atmosphere. Generous principal rooms make everyday living and entertaining comfortable and functional. The primary bedroom includes a walk-in closet and convenient cheater access to the main bathroom, complete with a separate tub and shower. Two additional bedrooms offer flexibility for family, guests, or home office use. The partially finished basement expands the living space with a dedicated theatre room and additional workshop/storage area, ideal for hobbies or future customization. Step outside to a fully fenced backyard featuring a newly poured concrete patio, perfect for outdoor entertaining. Additional highlights include a double car garage and double car concrete driveway with parking for up to four vehicles. A fantastic opportunity to own a well-maintained home in a sought-after neighbourhood close to schools, parks, and everyday amenities.
Property Details
Rooms
Living Room
Breakfast
Kitchen
Dining Room
Family Room
Bathroom
Laundry
Primary Bedroom
Bathroom
Bedroom
Bedroom
Recreation
Characteristics
Property
Inside
Building
Parking
Fees
Land
Sale History
| Date | Event | Price | MLS Number |
|---|---|---|---|
| Jan 15, 2026 | Listed | $749,900 | X12701528 |
Similar Properties
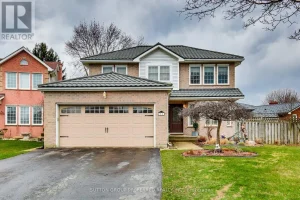
94 Ashbury Avenue
First time for sale in over 35 years and priced to sell. This well maintained solid brick 2 storey with […]
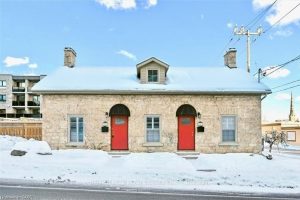
16 St Andrews Street
Exceptional Downtown Galt Opportunity! Beautifully updated one bedroom, one bathroom stone semi-detached property, directly across from the Hamilton Family Theatre […]
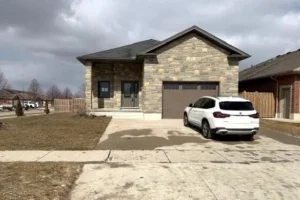
13 Forbes Crescent
Beautiful, spacious home located in a quiet, family-friendly neighbourhood, set on an impressive fully fenced corner lot. The property offers […]
4906 – 55 Bremner Boulevard
Soaring above the city in the luxurious Maple Leaf Square condos, this Lower Penthouse corner suite offers southeastern panoramic views […]
263 St Andrew Street
Permit Ready 8 Unit Build! Take advantage of plans already in place and the legwork already done. Take advantage of […]
1806 – 2010 Islington Avenue
Absolutely outstanding 2,684sqft (including balcony) Luxury condo with a spectacular 23rd floor view of Toronto’s City Skyline and Lake Ontario […]