24 Larson Peak Road
Description
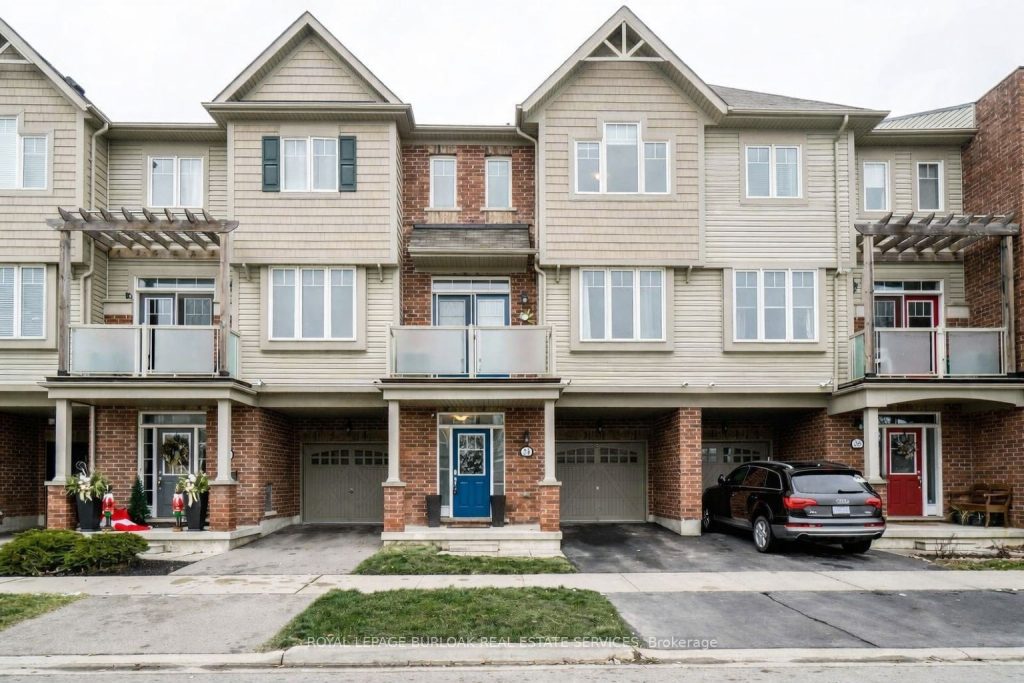
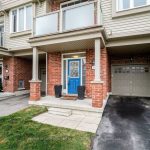
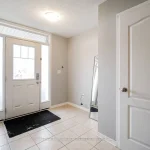
Welcome to 24 Larson Peak Rd in beautiful Caledon! This stunning 3-storey townhouse in sought-after Southfields offers the perfect blend of modern style, functionality, and everyday comfort. With 2 bedrooms plus a versatile den and 1.5 baths, this thoughtfully designed home is ideal for professionals, couples, or small families seeking a vibrant, connected community. The main level welcomes you with a practical mudroom complete with closets and convenient inside garage entry – perfect for busy mornings, extra storage, and keeping things organized year-round. Step into the bright and airy open-concept second floor featuring impressive 9-foot ceilings, rich hardwood floors, and contemporary finishes throughout. The spacious kitchen is truly the heart of the home, showcasing an oversized L-shaped island perfect for entertaining, quartz countertops, a stone backsplash, stainless-steel appliances, and a large pantry closet for exceptional storage. Whether hosting friends or enjoying a quiet evening in, this space delivers both style and practicality. Enjoy your morning coffee or unwind at the end of the day on the private balcony overlooking the park and pond. Upstairs, the large primary bedroom offers oversized windows with tranquil park views and a walk-in closet. A well-appointed second bedroom and convenient upper-level in-suite laundry make daily living effortless. The additional den provides flexible space for a home office, workout area, or reading nook. Freshly painted throughout by a professional and featuring upgraded appliances and modern light fixtures, this home showcases a fresh, polished feel. Tile flooring complements the hardwood, ensuring durability and easy maintenance. With two parking spaces (one garage and one driveway), you’ll have the convenience you need. Located within walking distance to the recreation centre, parks, and local shops, and offering easy access to Highway 410, this home combines suburban charm with commuter-friendly convenience.
Property Details
Rooms
Mud Room Ground
Utility Room Ground
Kitchen Second
Living Room Second
Dining Room Second
Powder Room Second
Primary Bedroom Third
Bedroom 2 Third
Den Third
Bathroom Third
Laundry Third
Characteristics
Property
Inside
Building
Parking
Land
Similar Properties
415 Wheat Boom Drive
Move-In Ready, This Beautiful Freehold Branthaven Home Offers 1,575 Sq. Ft. Of Stylish And Functional Living Space In A Highly […]
69 Lorraine Crescent
Whole house for lease ! The upper level is home to four generously sized bedrooms, each offering a peaceful retreat […]
Upper – 4908 Pettit Avenue
Welcome to your totally renovated sleek and stylish 3-bedroom upper unit! Tons of natural light with large windows and an […]
2508 – 30 Herons Hill Way
Welcome to Legacy at Herons Hill. This bright and functional 1 bedroom plus den suite offers a sought after south […]
505 – 1007 The Queensway N/a
Welcome to Verge East, where comfort meets convenience. This beautifully designed one-bedroom plus den suite offers a functional layout with […]
B – 127 Pinewood Park Drive
Interchange Of Highway 11 And Lakeshore Rd. Approximately 1.15 Acres. Perfect For Fast Food Site. WAS USES AS CAR DEALERSHIP […]