65 Anderson Road Road
Description
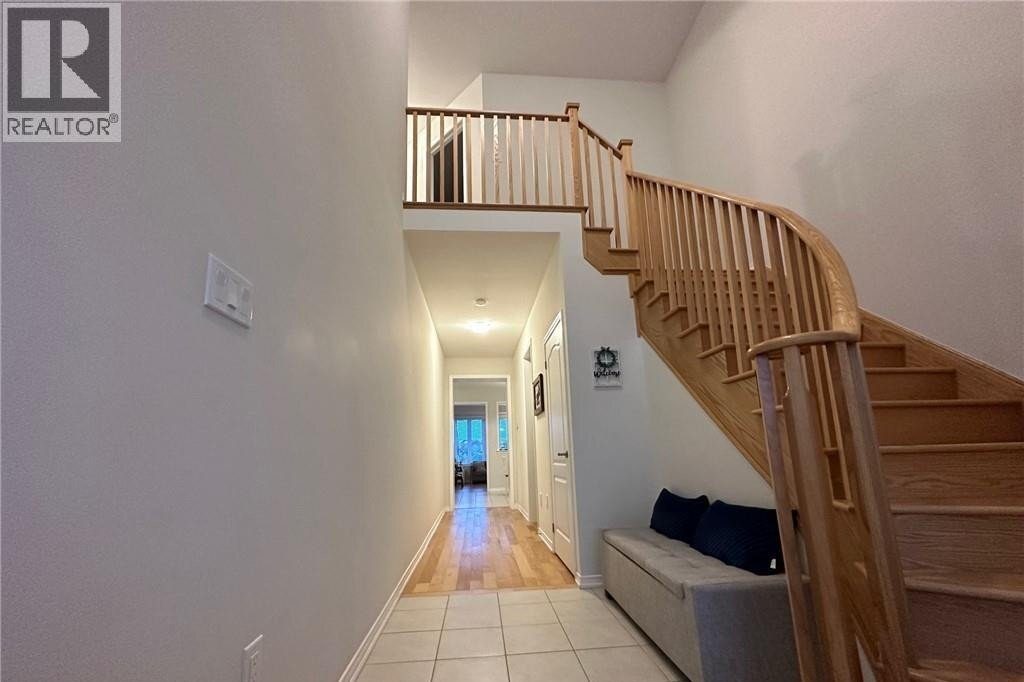
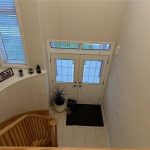
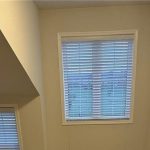
Fall in love with this Stunning Bright & Cheerful Rare Find 4 Bedrooms 4 Baths (3 Full Bathrooms Upstairs!) 2533 sq ft spacious and exceptional house Layout with open concept, yet separate family, living, & dining areas! Backs On A Ravine, Fronts On A Park! Premium Lot! Huge Pool Size Backyard! 9’Ceiling. Great for a big family! Electric vehicle charger for convenience!!! All 4 Spacious Bedrooms have Bathrooms!! Master Bedroom W Huge W/I Closet &5 Pcs Ensuite W Stand Up Shower. Gourmet Kitchen with W huge Island+ Breakfast Bar & upgraded/ extended cabinetry, DD Entry, Soaring Cathedral Ceiling Foyer. Hwd On 1st Flr, Circular Oak Stairs. Mudroom With Extra Spacious W/I Closet, 2Car Garage W Garage Door Opener. Huge Storage On 1st & 2nd Flrs! High-end Ss Appls. High-end Faux wood Blinds. Upper Laundry W Extra Linen Cabinet & Sink. Basement not included. No Neighbor At Your Back Or Front! Watch Your Kids Play At The play area in the park & Enjoy Their Loud Laughter 🙂 Or Have Your Evening Walk on the Trails And Have Your Morning Coffee At Your Private Deck Overlooking The Gorgeous Views Of The Green Open Space. Walking distance to schools and on the school bus route, close to transit/ bus stops, plazas, parks, and trails, and most shopping. 12 minutes to the new Costco opening in Brantford. Can’t Get Any Better! Must See! (id:4236)
Property Details
Rooms
4pc Bathroom
4pc Bathroom
Full bathroom
Bedroom
Bedroom
Bedroom
Primary Bedroom
2pc Bathroom
Mud room
Dining room
Living room
Great room
Characteristics
Property
Inside
Building
Highlights
Land
Similar Properties
9 – 635 Wonderland Road S
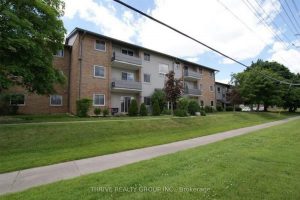
Top-floor one-bedroom, one-bath with modern updates throughout, including refreshed flooring and fresh paint. Features a full four-piece bathroom, an oversized […]
2202 – 39 Mary Street
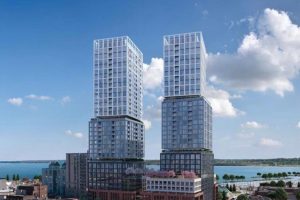
This 789 sq ft 2 bedroom, 2 bath corner suite exposes NW views of both the bay and city views […]
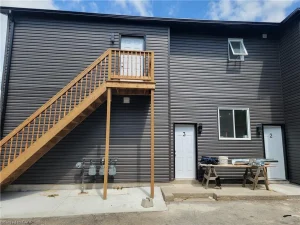
3 – 103 Peel Street
Welcome to this stunning Multi-residential House offering 3 Bedroom + 1 bath unit , located in Brantford. sitting on a […]
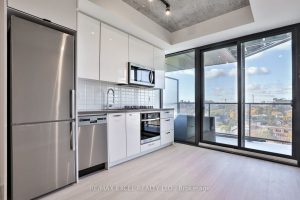
914 – 195 Mccaul Street
A stunning bright unit in The Bread Company Condos. Beautiful clear west view. 9 ft ceiling with floor to ceiling […]
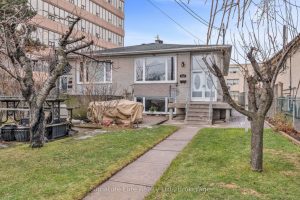
Lower – 3562 Dufferin Street
Sun-filled 2-bedroom suite at 3652 Dufferin Street. With tall ceilings and full-size above-grade windows, the space is flooded with natural […]
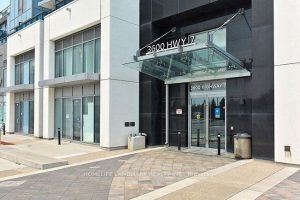
219 – 3600 Highway 7 Road
Premium Location Located In The Heart Of Vaughan. This modern 1 bedroom plus den suite offers the perfect blend of […]