33 – 313 Conklin Road

Description
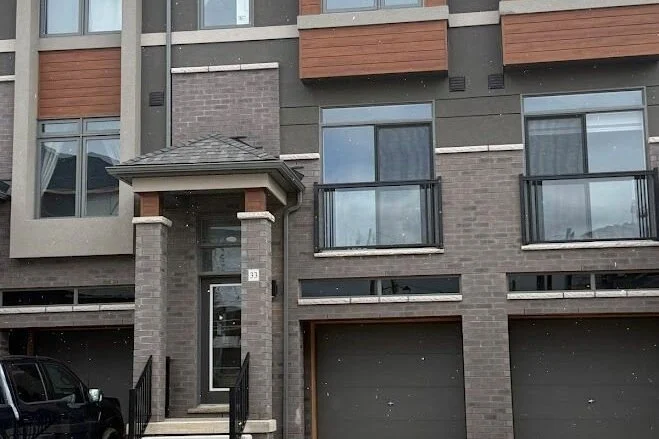
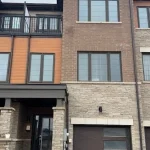
Experience contemporary living at its finest in this brand-new, never-lived-in corner freehold townhouse in Brantford’s prestigious Sienna Woods West community, like a semi-detached end unit spanning 1408 sq ft across 3 storeys on a premium walk-out ravine lot backing onto lush green space for ultimate privacy and serenity. This thoughtfully designed home captivates with 9-foot ceilings, expansive windows flooding natural light throughout, high-end finishes including laminate floors on the main level, a sleek contemporary kitchen with elegant cabinetry, brand-new stainless steel appliances, and balcony access from dining and kitchen areas, plus window coverings throughout for added comfort and privacy. The luxurious primary suite features a walk-in closet, additional storage, and a private ensuite, complemented by two generous secondary bedrooms, a second full bath on the third floor, main-floor laundry, a stylish powder room, a fully finished walk-out basement with garage access, and a modern brick-and-stucco exterior, all ensuring a seamless turn-key rental experience blending practicality with contemporary style. Perfectly positioned near the Grand River, scenic parks and trails, top schools, shopping, Wilfrid Laurier University, and Highways 403/401, this exceptional family-friendly haven in walkable West Brant offers unbeatable convenience, modern comfort, and natural beauty. Your ideal rental awaits.
Property Details
Rooms
Living Room Main
Dining Room Main
Kitchen Main
Breakfast Main
Primary Bedroom Upper
Bedroom 2 Upper
Bedroom 3 Upper
Characteristics
Property
Inside
Building
Parking
Land
Similar Properties
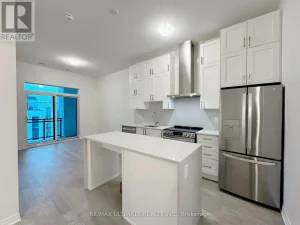
611 – 470 Gordon Krantz Avenue
Welcome to a pinnacle of modern living! This luxurious penthouse offers a rare opportunity to indulge in the height of […]
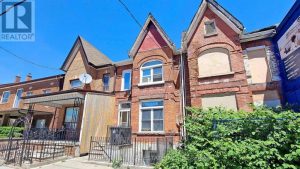
Lower – 41 Gladstone Avenue
Nestled in one of Toronto’s most sought-after neighbourhoods, this spacious lower-level suite offers the perfect blend of comfort and convenience. […]
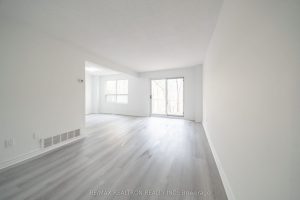
1237 White Oaks N/a
ENTIRE PROPERTY FOR RENT. VACANT AND AVAILABLE RIGHT AWAY TO MOVE IN. 1 GARAGE AND 1 DRIVEWAY PARKING SPOTS INCLUDED. […]
Unit 2 – 23 O’brien Street
Welcome to this lovely 2-bedroom, upper-level apartment, ideally located just steps away from Orillia Memorial Hospital and the heart of […]
1001 – 32 Trolley Crescent
Wow! This Modern Corktown Loft Style 1 Plus Den is Walking Distance To Riverside, Canary + Distillery Districts, St Lawrence […]
97 – 234 Edgevalley Road
Welcome to comfortable urban living at the intersection of Highbury Ave and Edgevalley Rd. This enhanced end-unit 3-bedroom, 3-bathroom townhouse […]