711 – 215 Veterans Drive

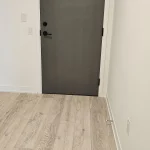
Description
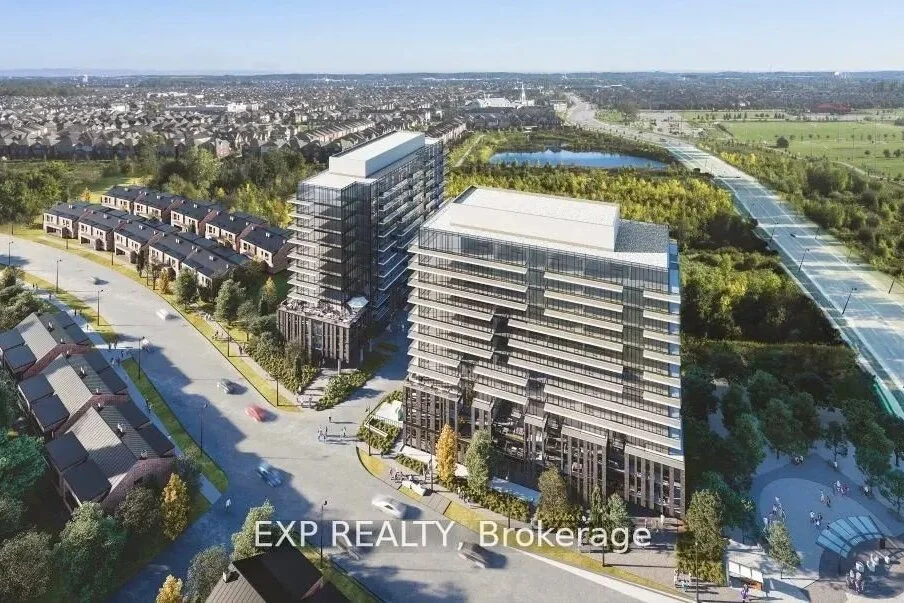
Welcome to this beautifully maintained 1 Bedroom + Den condo located in the vibrant and growing Mount Pleasant community. Thoughtfully designed with a highly functional layout, this unit offers stunning views of the neighborhood and a comfortable, contemporary living space. The modern kitchen features built-in stainless steel appliances, ample cabinetry, and sleek finishes; perfect for both everyday living and entertaining. The spacious bedroom easily accommodates a king-sized bed and includes floor-to-ceiling windows and generous closet space. A versatile den provides the ideal setup for a home office or additional living space. This unit has been upgraded with smart WiFi-enabled lighting and plugs throughout, adding convenience and modern functionality. It is also partially furnished, making it a great turnkey option for tenants. Enjoy a well-appointed bathroom with a full-sized tub, along with in-suite stacked laundry and an entry closet for added storage. Residents of Mont Vert enjoy premium amenities including a fully equipped gym, party/games room, 24-hour concierge, and a large outdoor terrace with BBQ areas. Conveniently located just minutes from parks, schools, Longo’s, restaurants, and the Mount Pleasant GO Station (only 5 minutes away), this is an ideal home for commuters and urban dwellers alike. Don’t miss your chance to live in this sought-after community-this one won’t last long!
Property Details
Rooms
Living Room Main
Den Main
Bathroom Main
Bedroom Main
Characteristics
Property
Inside
Building
Parking
Land
Similar Properties
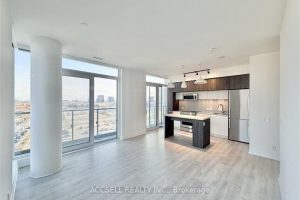
E706 – 20 Bent Tree Drive
Welcome to this contemporary 1-bedroom, 1 bathroom condo, beautifully situated in the heart of Vaughan. Just steps from the Vaughan […]
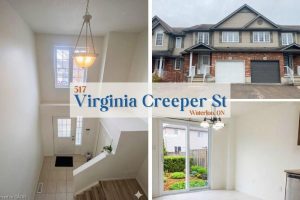
517 Virginia Creeper Street
Your search ends here! This stunning three-bedroom freehold townhome offers modern style, spacious living, and unbeatable convenience – just minutes […]
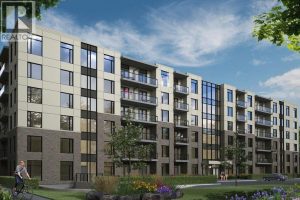
202 – 107 Roger Street
Welcome to 107 Rogers Street, Unit 202 in amazing neighborhood of Waterloo – an exquisite property available for lease that […]
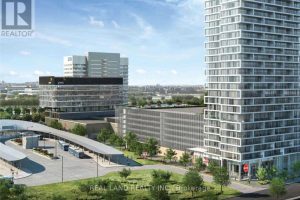
2206 – 950 Portage Parkway
Client RemarksThe large corner unit has 2 bedrooms, 2 bathrooms with a generous 770 sq ft of living space + […]
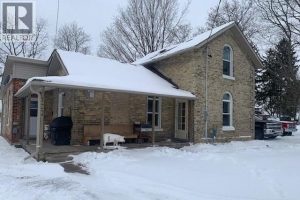
122 Main Street North
For Lease in Princeton, rarely found , detached 4 bedroom home on large lot in village of Princeton. If you’re […]
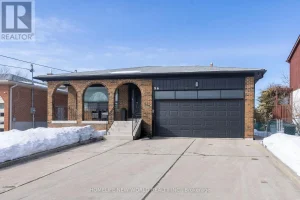
96 Ernest Avenue
Welcome to this beautifully upgraded residence offering a ground level walk out suite with separate entrance perfectly situated in a […]