For Sale Detached

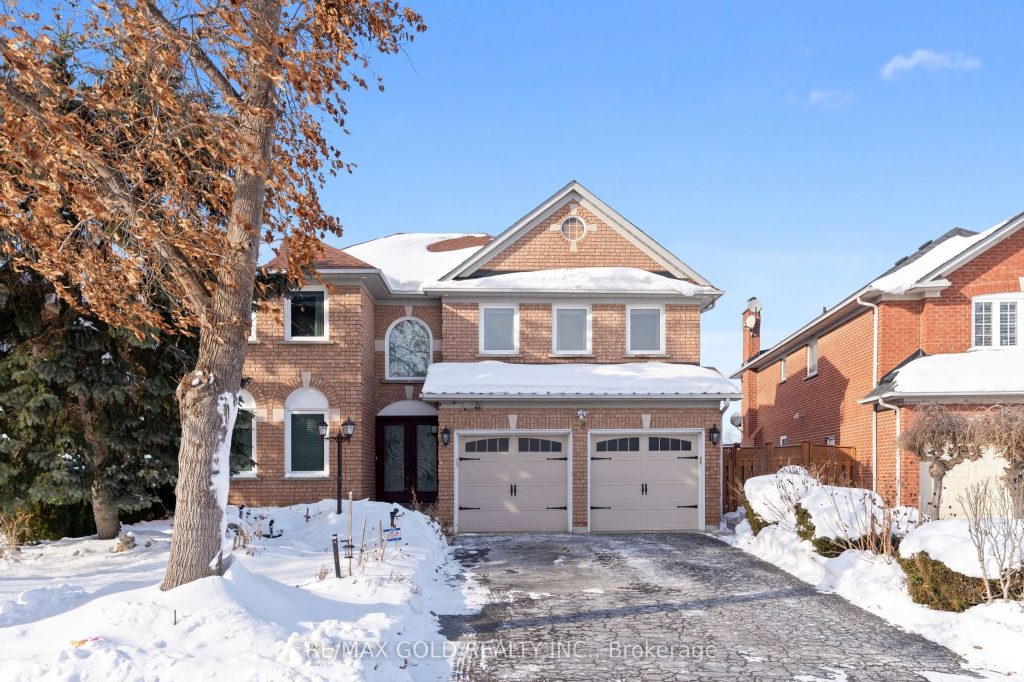
38 Mountainberry Road
4+1 Beds
4 Baths
3000-3500 Sq Ft
Sale Price $1,400,000

Description

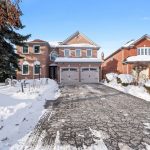
Beautiful, well-maintained 4-bedroom detached home in Brampton offering over 3,000 sqft of living space on a huge lot. Featuring a stunning backyard perfect for entertaining and family enjoyment. The finished basement includes a kitchen and living space a walkout separate entrance, offering excellent in-law or income potential. A rare opportunity combining space, functionality, and outdoor living in a sought-after location.*** This property is one of a kind and offers a premium lot***

Property Details

Bedrooms: 4+1
Bathrooms: 4
Square Feet: 3000-3500
MLS Number: W12717198

Rooms

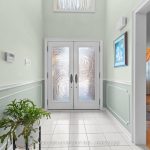
Foyer

4 x 4
Ceramic Floor, Closet

Living Room

1 x 15
Parquet, Casement Windows, Combined w/Library

Office

10 x 11
Parquet, Combined w/Living

Family Room

10 x 17.1
Parquet, Casement Windows, Combined w/Br

Great Room

7 x 17
Window, Open Concept, Skylight

Dining Room

12.1 x 13.1
Parquet, Casement Windows, Combined w/Kitchen

Kitchen

10 x 10
Ceramic Floor

Breakfast

10.02 x 12.04
Ceramic Floor, Combined w/Kitchen

Mud Room

6 x 6
Ceramic Floor, Access To Garage

Primary Bedroom

12.04 x 20.02
Parquet, Walk-In Closet(s), 4 Pc Ensuite

Bedroom 2

11.02 x 15.06
Parquet, Closet, Casement Windows

Bedroom 3

11 x 17
Parquet, Closet, Casement Windows

Characteristics

Property

Status: Sale
Type: Detached
Style: 2-Storey
Size (sq ft): 3000-3500
Area: Peel
Community: Sandringham-Wellington

Inside

Bedrooms: 4
Bedrooms Plus: 1
Bathrooms: 4
Kitchens: 1
Rooms: 11
Rooms Plus: 2
Den/Family Room: Y
Air Conditioning: Central Air
Fireplace: Y

Building

Basement: Separate Entrance
Heating: Forced Air
Water supply: Municipal
Exterior: Brick
Exterior Features: Stone

Suite

Kitchens Plus: 1

Parking

Garage: Attached
Parking Places: 4
Parking Total: 6
Covered Parking Places: 2

Fees

Taxes: 4046
Tax Year: 2026
Tax Legal Description: PCL 115-1, SEC 43M1029 ; LT 115, PL 43M1029

Land

Frontage: 48.27
Lot Depth: 160.7
Lot Size Units: Feet
Water Source: Municipal
Pool: None
Parcel Number: 142210371
Cross Street: Bovaird & Mountainash

Sale History

Date Event Price MLS Number
Jan 21, 2026 Listed $1,400,000 W12717198

Similar Properties

32 Silver Aspen Drive

$1,288,000
3 Bedrooms3 Bathrooms1500-2000 sq ft

Located in the heart of the highly sought-after Thornhill’s Royal Orchard neighborhood, this charming home at 32 Silver Aspen Drive […]
View Details

48 Hodgkins Avenue

$415,000
3 Bedrooms2 Bathrooms

Warm, welcoming, and functional in all the right ways, this St. Catharines home is the one that finally checks all […]
View Details

260 Edgar Bonner Avenue

$1,299,000
4+1 Bedrooms5 Bathrooms3000-3500 sq ft

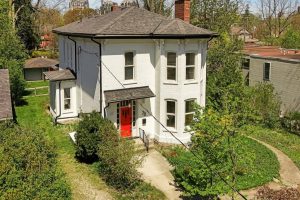
***PUBLIC OPEN HOUSE – SATURDAY JANUARY 24 & SUNDAY JANUARY 25 – 2:00-4:00PM*** Welcome to this impressive Fernbrook-built home, offering […]
View Details

78 William Street W

$1,549,000
5 Bedrooms2 Bathrooms2500-3000 sq ft

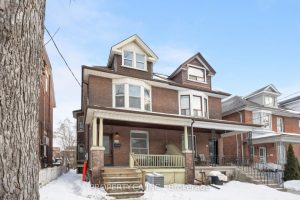
HALF AN ACRE IN UPTOWN WATERLOO! Live grand and sever, or develop. Welcome to 78 William St W, a stately […]
View Details

241 St Clarens Avenue

$1,795,000
4+2 Bedrooms3 Bathrooms2500-3000 sq ft

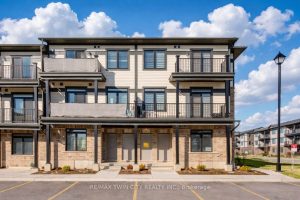
This is a remarkable 2.5-storey century home situated on a large 25′ X 127′ lot on the best block of […]
View Details

6 Lomond Lane

$639,900
3 Bedrooms3 Bathrooms1400-1599 sq ft

Welcome to 6 Lomond Lane, Kitchener: a beautifully upgraded Emerald model, built by Fusion Homes, Brand new, never lived in, […]

View Details
Playwright test automation by WrightTest
Scroll to Top