180 Russell Street E
Description
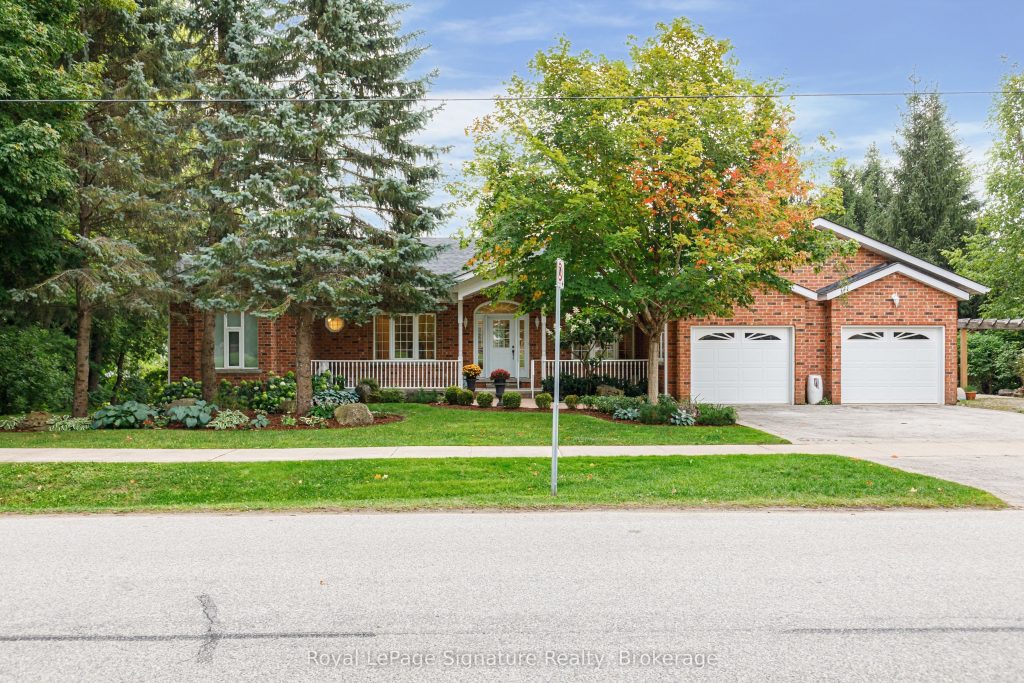
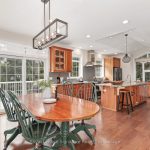
Welcome to 180 Russell, an exceptional brick residence that blends privacy, elegance, and outstanding outdoor living. Set on a rolling, professionally landscaped lot, the property is framed by stone walkways, soldier stone detailing along the driveway, and a stamped concrete entry, creating striking curb appeal from the moment you arrive. Designed for year-round enjoyment, the backyard is a true retreat, featuring a tranquil waterfall, outdoor fireplace, expansive deck, covered patios, and a walk-out lower level-perfect for effortless entertaining and relaxed outdoor living. Inside, the main level offers a bright, open-concept layout where the kitchen, dining, and living areas flow seamlessly together. Large sliding doors extend the living space to a generous deck overlooking the private, serene yard. The primary suite is a private haven with his-and-hers closets and a spa-inspired ensuite with heated floors. A flexible office or den, a full bathroom, convenient laundry, and direct garage access complete the main floor. The fully finished lower level is ideal for hosting and extended family, featuring a spacious family room with gas fireplace, three additional bedrooms, a full bath, and a two-piece bath. Radiant in-floor heating ensures year-round comfort, while the thoughtfully designed second kitchen-equipped with a cooktop, sink, dishwasher, bar fridge, and beverage fridge-enhances both indoor and outdoor entertaining. With its own walk-outs, bedrooms, bathrooms, and kitchen, this level also offers excellent potential for a private in-law suite.Additional highlights include a covered front porch, a two-car garage with inside entry, beautifully curated landscaping, and a Wi-Fi-enabled smart irrigation system for easy lawn and garden maintenance. With its exceptional outdoor spaces, generous interior layout, and peaceful setting, 180 Russell delivers the perfect balance of comfort, functionality, and refined living.
Property Details
Rooms
Dining Room
Kitchen
Laundry
Bedroom
Primary Bedroom
Bedroom 3
Bedroom 4
Bedroom 5
Kitchen
Family Room
Utility Room
Characteristics
Property
Inside
Building
Suite
Parking
Fees
Land
Sale History
| Date | Event | Price | MLS Number |
|---|---|---|---|
| Jan 20, 2026 | Listed | $1,395,000 | X12712392 |
| Jan 9, 2026 | Removed | X12389195 | |
| Sep 8, 2025 | Listed | $1,449,000 | X12389195 |
Similar Properties
315 – 652 Princess Street
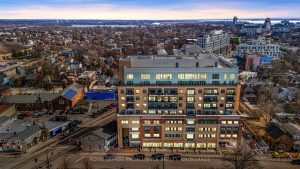
Welcome to Unit 315 at 652 Princess St, Sage Kingston. Thoughtfully designed, this bright and functional unit features a modern […]
23 – 50 Westmount Road W
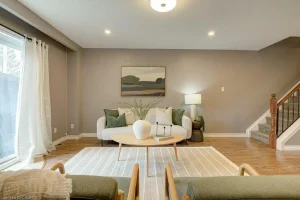
Welcome to Unit 23 at 50 Westmount Rd W, a well-maintained townhouse in Kitchener’s established Victoria Hills neighbourhood. Perfect for […]
710 – 9 Four Winds Drive SW
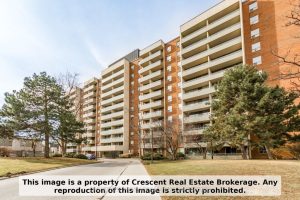
Welcome to this exceptionally spacious 3-bedroom corner unit, offering both comfort and modern style in one of Toronto’s most convenient […]
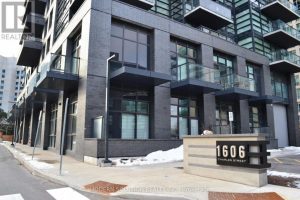
103 A – 1606 Charles Street
Close to 1000 SqFt. Fantastic Location. Welcome To The Landing Condos. Building Offering Modern Living In The Heart Of Whitby! […]
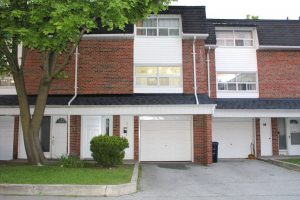
96 Trailridge Crescent
LOCATION!!! LOCATION!!! Welcome to Your Beautiful Dream Home! This modern, spacious townhouse is a true gem, featuring3+1 bedrooms and 2 […]
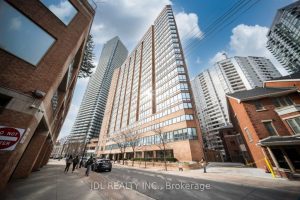
713 – 1055 Bay Street
Welcome To The Famous POLO CLUB At Bay St, This Well-Maintained Suite With A Versatile Den That Can Easily Function […]