95 Frank’s Way

Description
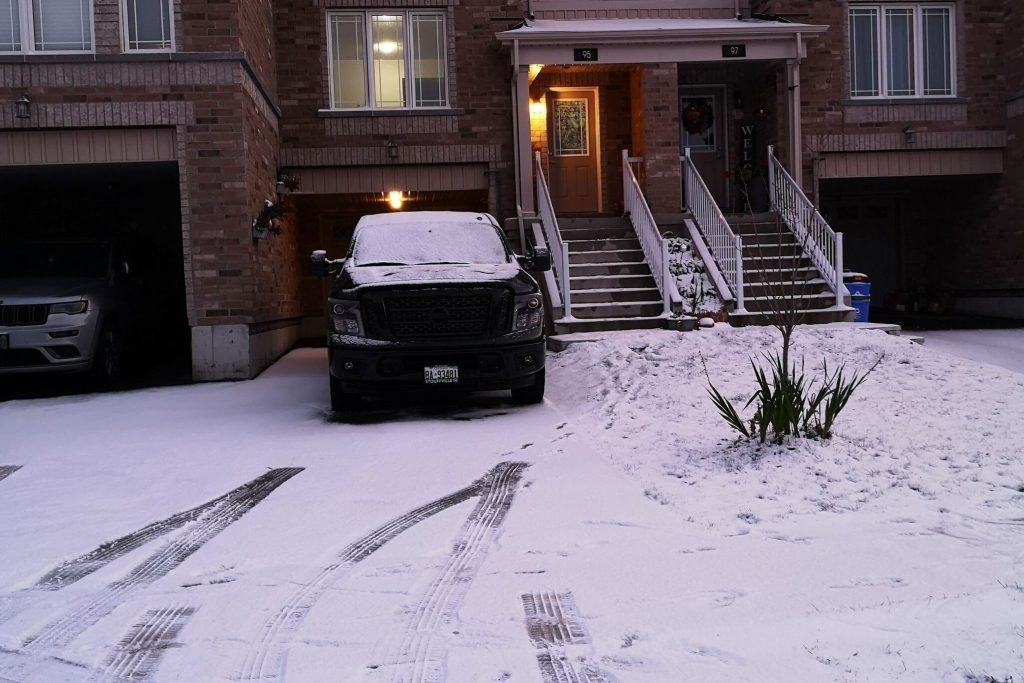
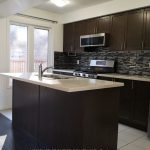
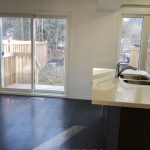
It’s a GEM: Like New Freshly Painted Modern Townhouse On RAVINE LOT In Desirable Allandale. Spacious Open Concept Layout, Modern Kitchen With Island, Pantry, Walk Out to Deck and Fenced Backyard, No Neighbors Behind Large Private Lot, Nicely Sized Bright Bedrooms, Super Long Drive way Can Accommodate Up To 3 Cars Plus Extra Deep Garage With Covered Overhang And DirectAccess Into The House. Close to Plaza, GO Train, Hwy 400, Lake, Schools and Public Transit, You Found it!
Property Details
Rooms
Family Room
Dining Room
Kitchen
Powder Room
Primary Bedroom
Bedroom 2
Bedroom 3
Bathroom
Laundry
Foyer
Characteristics
Property
Inside
Building
Parking
Land
Similar Properties
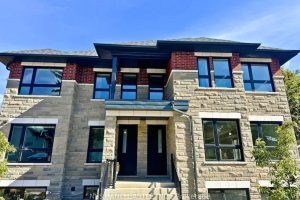
2 – 20 West Street
For modern living & entertaining; enjoy this spacious, open concept, newly built, never lived in fourplex 2 storey unit in […]
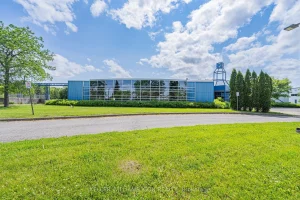
A – 90 Bill Leathem Drive
Conveniently located just off Prince of Wales Drive near RCMP and directly across from the future Amazon distribution centre, this […]
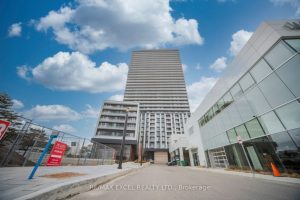
2525 – 5858 Yonge Street
Brand New Luxury Condo at Plaza on Yonge! Spacious 2-bedroom, 2 full-bath suite with 1 underground parking space, ideally located […]
1621 – 8 Nahani Way
New Condo Unit With 2 Beds/2 Baths In The Heart Of Mississauga. Very Functional Layout & Open Concept Design, Floor […]
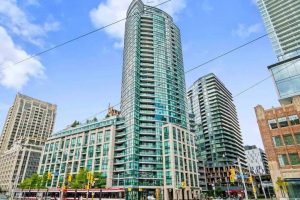
612 – 600 Fleet Street
One Bedroom + Den Unit In The Heart Of Downtown, TTC At Door Step, Walk To King West, Stact Market […]
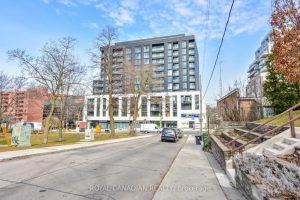
601 – 1660 Bloor Street W
Welcome To Suite 601 at Westbend Condos by Mattamy Homes – a brand new, never-lived-in 1-bedroom, 1-bath residence in the […]