114 – 600 Alex Gardner Circle
Description
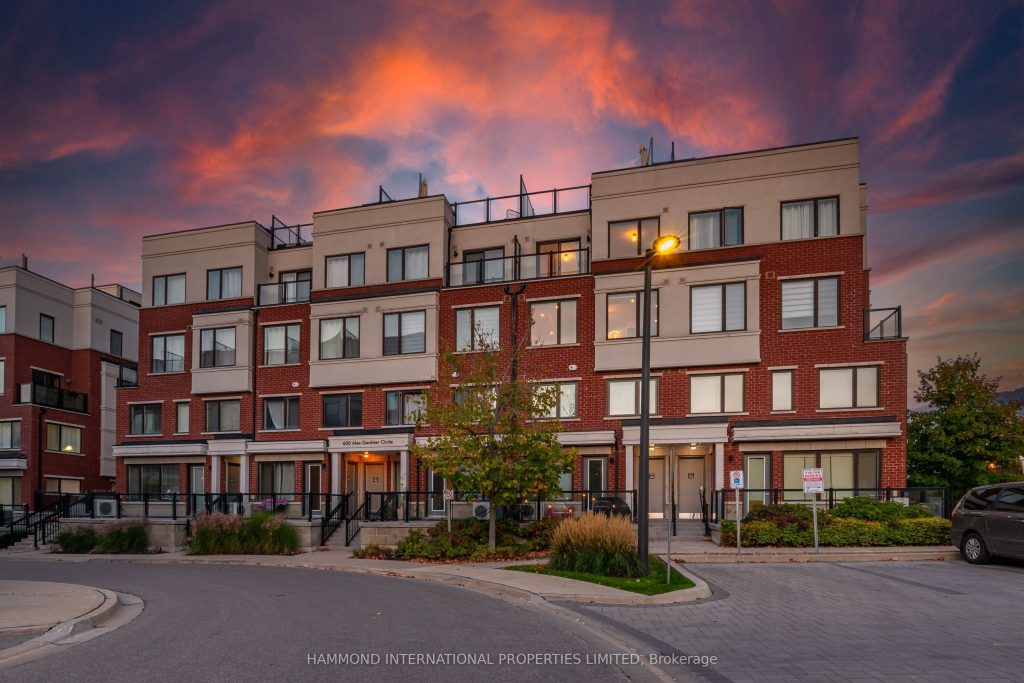
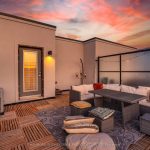
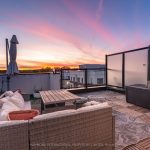
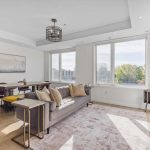
The Exquisite Time Village Townhouse – Where Urban Living Meets Aurora Charm. Step into a lifestyle that blends the pulse of the city with the warmth of a community. Tucked into Aurora’s vibrant Yonge and Wellington corridor, this home blends modernity with functionality. From the moment you walk in, you’ll be drawn to the seamless design – smooth ceilings, clean lines, and sun-filled interiors framed by unobstructed west-facing views – perfect for savouring sunrise and sunset. The custom kitchen is crafted to be as practical as it is stylish setting the stage for effortless entertaining and family gatherings. The open-concept living and dining area creates a natural flow, a place where daily life unfolds with ease. Upstairs, two generously sized bedrooms offer privacy and comfort in equal measure.The true jewel of this home you may ask? Your Private Rooftop Terrace. Host a lively summer barbecue or enjoy quiet moments above the bustle of the town below. It’s your urban escape, under the open sky. And when you are ready to step out, everything you need is at your doorstep – transit, the Go train, parks, boutique shops, and the very best of local restaurants and Cafes. This is contemporary living at its finest: a rare balance of style, comfort and location. A World of Magnificence Awaits!
Property Details
Rooms
Kitchen
Living Room
Dining Room
Primary Bedroom
Bedroom 2
Other
Characteristics
Property
Inside
Building
Parking
Fees
Land
Sale History
| Date | Event | Price | MLS Number |
|---|---|---|---|
| Oct 3, 2025 | Listed | $750,000 | N12443799 |
| Aug 6, 2021 | Sold | $693,000 | N5310266 |
| Jul 16, 2021 | Listed | $699,000 | N5310266 |
| Sep 30, 2020 | Removed | N4790918 | |
| Jun 12, 2020 | Listed | $699,000 | N4790918 |
Similar Properties
23 – 536 Third Street
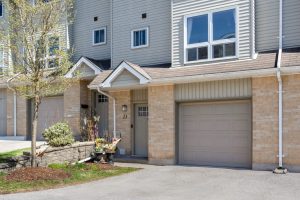
Nature at your door! 3 bedroom, 1.5 bath townhouse condo located in a quiet, well-managed complex offering a thoughtfully designed […]
94 – 2584 William Jackson Drive
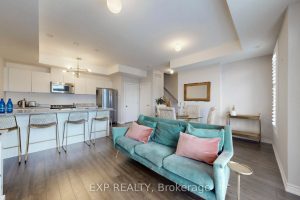
Client Remarks~Welcome to this modern 2-bedroom, 2-washroom condo townhouse in Pickering’s sought-after Duffin Heights community. ~This bright, open-concept home features […]
218 – 25 Austin Drive
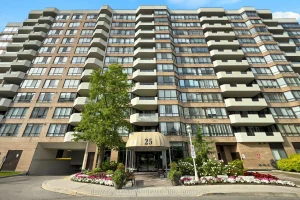
CORNER SUITE! Welcome to 25 Austin Drive, part of the highly sought-after Walden Pond community by Tridel, known for its […]
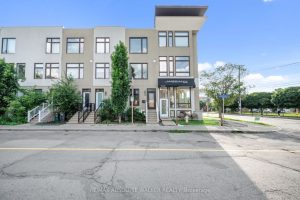
286 Cambridge Street Avenue N
An incredible opportunity awaits at 286 Cambridge Street North, a modern and stylish urban townhome currently tenant-occupied and rented at […]
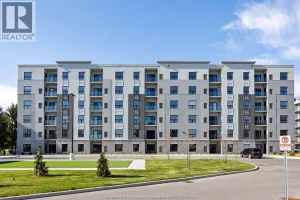
103 – 190 Main Street East
Luxury living in the heart of Kingsville! This beautiful Valente Development built 2 bedroom unit is located in Kingsville’s newest […]
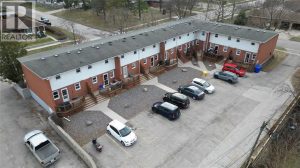
1006 Kenwood Avenue
10 UNIT TOWNHOUSE COMPLEX IN VERY DESIRABLE NORTH END LOCATION. ALL UNITS ARE 2 STORY, 2 BEDROOM, 1.5 BATHROOM AND […]