523 Danks Ridge Drive
Description
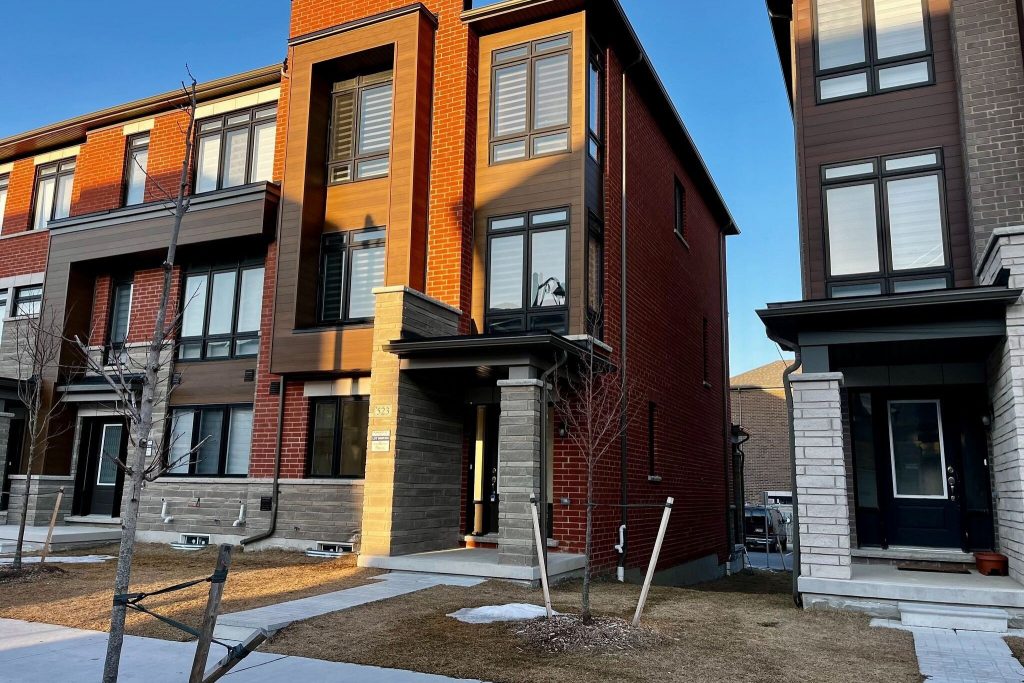
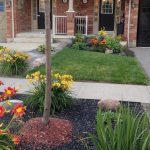
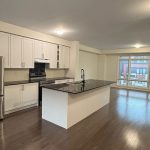
Experience Modern Living in Approx. 2 Yr. Old Freehold End-Unit 3-Storey Townhouse Which Feels Like a Semi With Over 2200 Sq. Ft. of Combined Living. Conveniently Located Just 1.2 Kms off Hwy. 401. This Bright Sunlit Home Has Two Separate Entrances (Front & Backside) with Open & Spacious Media Room (Can be Used as an Extra Bedroom) and Laundry on the Ground Level. Main Living Floor Comes With Spacious Living/Dining Room as well as a Great Room, Which Can Easily Accommodate a Large Family. Open Concept Kitchen Has Ample Working Storage and Working Space, A long Centre Island, Stainless Steel Appliances and Stone Countertops. Enjoy the Rising Sun by Walking Out to A Private Balcony Straight from your Living Room, or Read Your Favorite Book in The Adjoining Study Area. It can Also be Used as a Computer nook or Children’s Play Area. Upgraded Hardwood Flooring on Main Two Levels, and Laminate on the Bedroom Level with Oak Stairs Through-Out. Master Bedroom Has a Walk-in Closet, 3-Pc Ensuite and attached Private Balcony. The Other Two Bedrooms are Good Sized and Share a Common Bathroom with Bathtub. There is an Attached Car-Garage with Covered Driveway and Accommodates Two Car-Parking. Family-Friendly Community with Easy and Fast Access to Hwy 401 and Major Amenities such as Plazas, Restaurants, Grocery Stores, Schools, Public Transit Etc. Just minutes to Go Station, Lakefront, Parkette and Many Trails.
Property Details
Rooms
Living Room Main
Dining Room Main
Great Room Main
Kitchen Main
Study Main
Media Room Ground
Primary Bedroom Upper
Bedroom 2 Upper
Bedroom 3 Upper
Characteristics
Property
Inside
Building
Parking
Land
Similar Properties
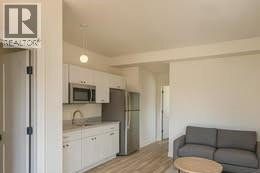
3 – 27 Queenston Street
Brand new luxury renovation! Be the first to occupy this modern 500 sq ft suite featuring quartz countertops, stainless steel […]
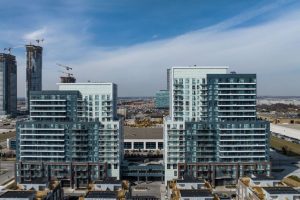
901 – 38 Honeycrisp Crescent
Mobilio – 1 Bedrooms Plus Den 1 Bathrooms. Open Concept Kitchen Living Room – 583 Sq.Ft., Ensuite Laundry, Stainless Steel […]
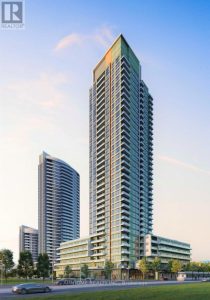
2904 – 15 Watergarden Drive
Video@MLSWelcome to the Luxury Gemma Condo (2026) by Pinnacle29th Floor Sunny Bright Amazing Corner Unit 2 Split Bedrooms with 2 […]
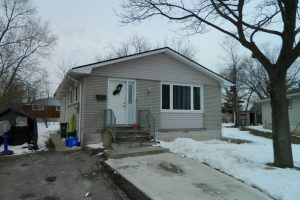
Lower – 15 Michael Avenue
Available as early as May 1st. Bright and spacious 2 bedroom apartment featuring laminate floors, pot lights, 3 Piece Bath […]
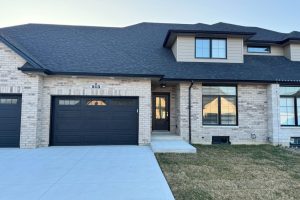
513 Water Road E
For lease – this newer built ranch townhome in the landings of Kingsbridge. Thoughtfully upgraded and designed with an open-concept […]

609 – 4775 Walker Road
A special handicap friendly unit!!! Welcome to Trinity Gate Condos! The brand-new Tamina Building is a modern smart building featuring […]