2467 Millstone Drive




Description
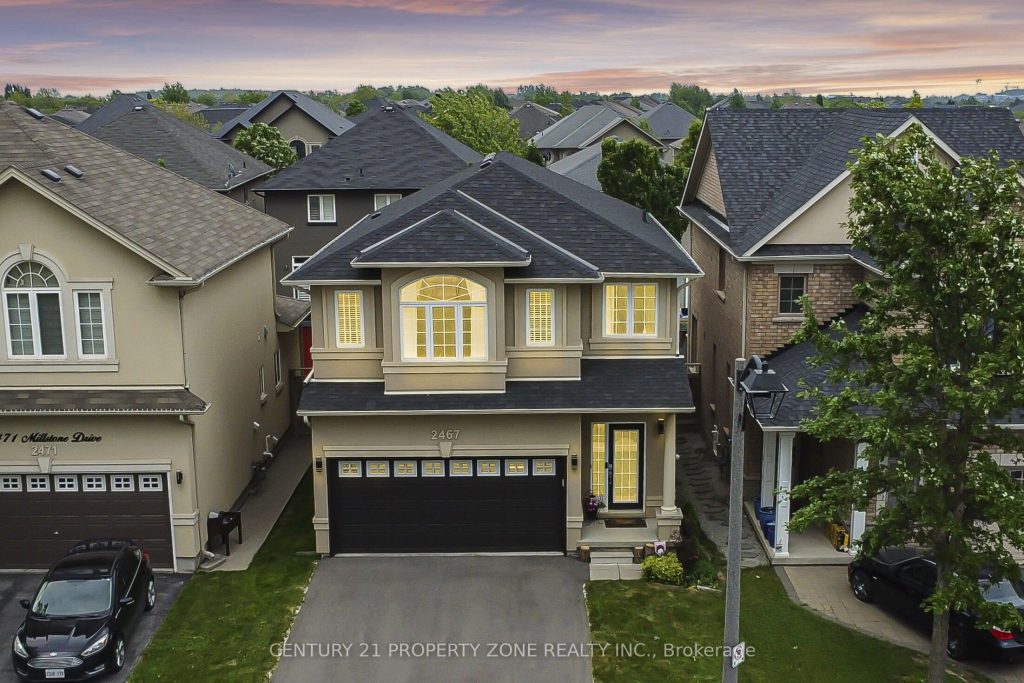
Beautifully maintained 4-bedroom, 3-bath Fernbrook-built home available for lease, located on a quiet cul-de-sac in the highly desirable West Oak community of Oakville. This bright and spacious home features high ceilings, abundant natural light, and a functional, family-friendly layout with generously sized rooms. Walking distance to Millstone Park, scenic trails, and excellent schools & religious places. Convenient access to Hwy 407, public transit, GO Train station, and carpool routes. Minutes to the new Oakville Trafalgar Memorial Hospital. Recent upgrades ensure worry-free living, including a new driveway, stucco front and back, all new kitchen appliances, brand new furnace, owned tankless water heater, new roof, and main floorpot lights. Ideal for families and professionals seeking comfort, quality, and location.
Property Details
Rooms
Kitchen
Breakfast
Great Room
Primary Bedroom
Bedroom 2
Bedroom 3
Bedroom 4
Characteristics
Property
Inside
Building
Parking
Fees
Utilities
Land
Similar Properties

1501 – 319 Jarvis Street
This Stunning Nearly New 1-Bedroom + Den Condo Offers A Seamless Blend Of Modern Design, Upscale Amenities, And Unbeatable Convenience […]
1 – 356 Wellington Street
Cozy 2-Bedroom Basement Apartment in a Great Location on 356 Wellington – $1,875 all inclusive! This 2-bedroom, 1-bathroom basement apartment […]
311 – 50 O’ Neill Road
Welcome To Suite 311 – A Beautifully Designed 2-Bedroom + Den, 2-Bathroom Unit Offering Modern Comfort And Exceptional Convenience In […]
3 – 80 St. Clair Avenue
Bright 2-bedroom, 1-bathroom third floor Unit 3 located in a large brick home on a quiet tree-lined street in the […]
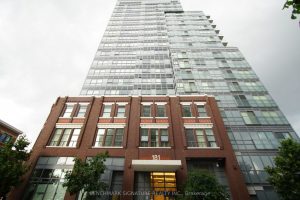
904 – 181 Huron Street
Location !!! Right at UofT, Furnished, 10ft Ceiling, 9th Floor, same floor with GYM, yoga room, outdoor patio. conveniently Located […]

2202 – 19 Grand Trunk Crescent
Bright & Spacious, 2BR+2WR Condominium In the Heart Of Downtown Toronto. This Unit Boasts an Incredible View Of The CN […]