48 – 28 Jenkins Lane


Description
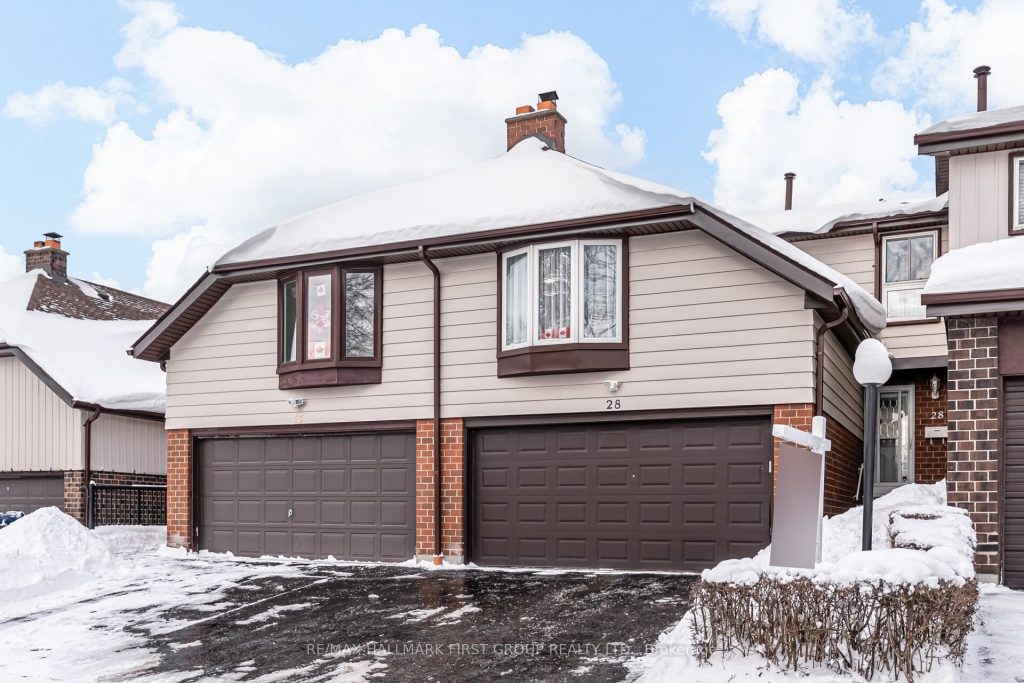
Enjoy living by the lake this summer! 3 bedroom, 3 bathroom, 1637 Sq.ft, Plus Finished Basement With Double car garage. Great complex. Located in sought after family friendly south Ajax community Great school district, Close to the lake with waterfront walking trails, shopping, rotary Park playground/splash pad and easy transit, Minutes from the 401, GO train, Lakeridge Health Hospital and Ajax Rec Centre. Main Floor Boast Combined Living/ Dining With Eat In Kitchen. Walk Out To Private Fenced Yard Overlooking Park Off Living Room. Fabulous Large Family Room In Between W/ Gas Fireplace and Large Bay Window Offers The Perfect Space For Entertaining. This Home Has Been Meticulously Maintained. 3 Bedrooms, King Size Primary Bedroom Offers Ensuite Bath, Walk In Closet and is overlooking Your Backyard. Finished Basement Allows For Extra Living Space and a potential 4th Bedroom. Lots Of Storage Space In Lower Level. Stress Free Maintenance fee includes: water, cable, internet, landscaping, snow removal, visitor parking, outdoor pool, party room and all external repairs/upgrades.
Property Details
Rooms
Living Room
Dining Room
Foyer
Kitchen
Family Room
Primary Bedroom
Bedroom 2
Bedroom 3
Recreation
Bedroom 4
Characteristics
Property
Inside
Building
Parking
Fees
Land
Sale History
| Date | Event | Price | MLS Number |
|---|---|---|---|
| Jan 19, 2026 | Listed | $699,000 | E12708560 |
Similar Properties
68 Maplehurst Crescent
EXIT TO THE COUNTY! WELLINGTON ON THE LAKE, FREEHOLD. This elegant two-bedroom, two-bath home sits on a large corner lot […]
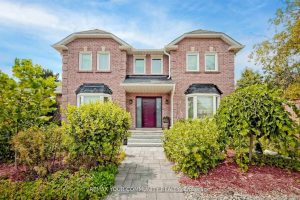
2 Kirkland Court
A truly exceptional family home in demand Westbrook neighborhood in Richmond Hill, located on a premium corner lot, this meticulously […]
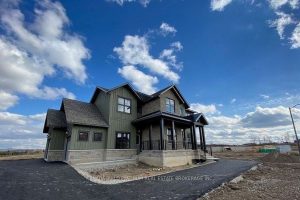
53 Holly Lane
Luxury Executive Detached Estate Home in the prestigious Osprey Mills community, situated on a spacious 3/4 acre lot. Offering 3,252 […]
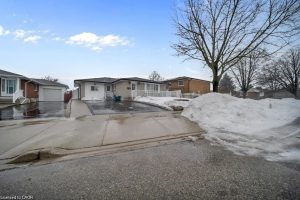
15 Anderson Drive
Beautiful 4-level backsplit located in desirable East Galt! This well-maintained home features a bright, open and spacious kitchen with a […]
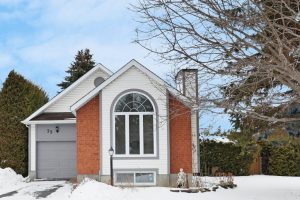
35 Steeple Chase Drive
Bright and spacious, this 2+1 bedroom, 2 bath bungalow is nestled in the heart of the well-established, sought-after community of […]
415 Lake Drive E
Just inside 20 minutes from Highway 404! Rare 80ft Premium Indirect Lakefront Building Lot with unobstructed views and access from […]