39 Cairns Gate
Description
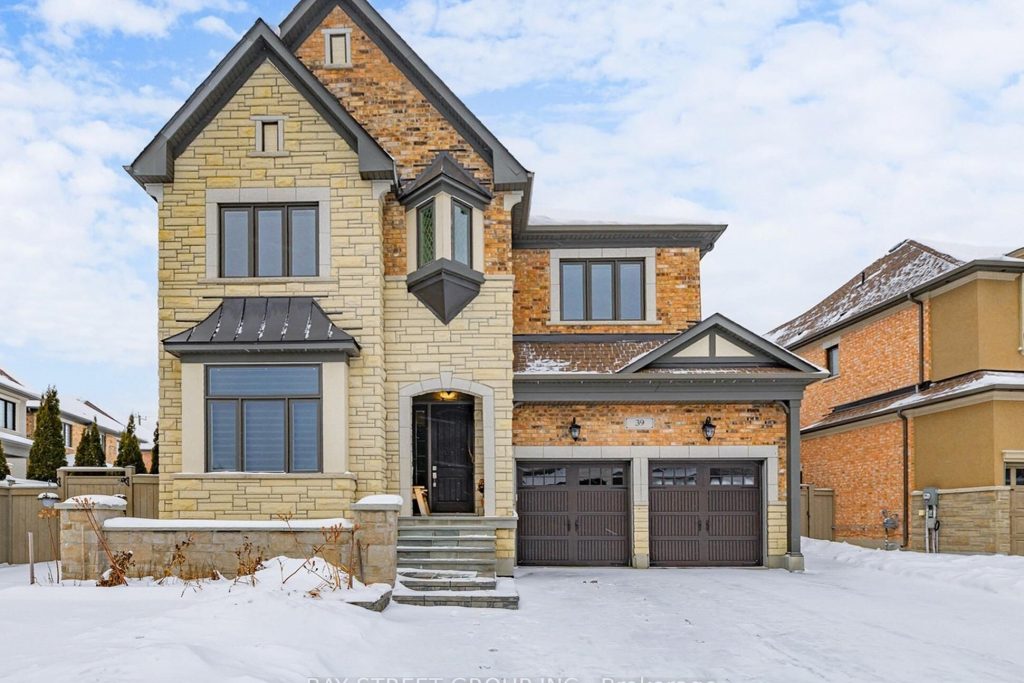
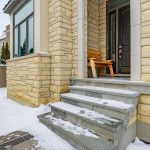
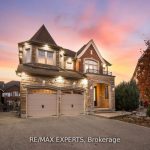
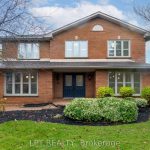
Luxury 3,655 Sq.Ft. Executive Residence in Prestigious King City. This stunning all-brick home offers an exceptional layout with 10-ft ceilings on the main floor, 9-ft ceilings on the second floor, hardwood flooring, smooth and coffered ceilings, upgraded trim, and an elegant oak staircase with black metal pickets. A private main-floor office with French doors, forest views and a stone mantle fireplace creates an ideal work-from-home retreat. The formal dining room flows into the open-concept living and family rooms, perfect for entertaining. The chef-inspired kitchen features quartz countertops, marble backsplash, extended custom cabinetry, a large centre island with double sink and premium Thermador appliances. A garden door leads to a covered veranda, creating a beautiful indoor-outdoor connection.The second level offers four spacious bedrooms, including a luxurious primary retreat with a spa-like 5-piece ensuite and his-and-hers walk-in closets. Bedroom 2 includes a private 3-piece ensuite, while bedrooms 3 and 4 share a Jack-and-Jill bath. Upgraded laundry room with quartz counters and custom cabinetry. Additional highlights include mudroom with built-in organizer, cold cellar, natural stone front porch, oversized garage with interior access and driveway for up to 6 cars (no sidewalk).Major upgrades include front and rear interlocking (2021) and Energy Star windows (2022). Quiet family-friendly location minutes to Hwy 400 & 404, GO Station, Villanova College, top-rated schools, parks, trails, library and the new Zancor Recreation Complex.Beautifully maintained by the original owners. A truly exceptional home in one of King City’s most desirable communitie
Property Details
Rooms
Office Main
Dining Room Main
Family Room Main
Breakfast Main
Kitchen Main
Primary Bedroom Second
Bedroom 2 Second
Bedroom 3 Second
Bedroom 4 Second
Family Room Second
Laundry Second
Characteristics
Property
Inside
Building
Parking
Fees
Utilities
Land
Sale History
| Date | Event | Price | MLS Number |
|---|---|---|---|
| Feb 20, 2026 | Listed | $1,948,000 | N12807802 |
| Feb 20, 2026 | Removed | N12717428 | |
| Jan 21, 2026 | Listed | $1,998,800 | N12717428 |
| Jan 19, 2026 | Removed | N12627628 | |
| Dec 11, 2025 | Listed | $2,068,000 | N12627628 |
Similar Properties
305 – 30 Via Rosedale N/a
Retirement Living At It’s Best!! Located In The Beautiful & Prestigious Gated Community Of “Rosedale Village”. This Gorgeous 2 Bedroom […]
86 Legendary Trail
Nestled In The Prestigious Ballantrae Golf & Country Club Gated Community, This Stunning, Fully Renovated 2+ Bedroom Bungalow Reflects The […]
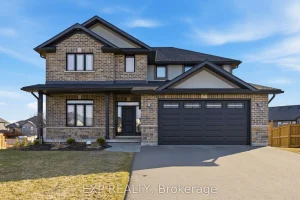
18 Mavety Court
Welcome to 18 Mavety Court, an exceptional 2-storey home nestled on a quiet cul-de-sac on a premium lot in the […]

13 – 16775 Yonge Street
Excellent opportunity to acquire a well-established Chinese fusion restaurant in a prime location in Newmarket. Offering approximately 2,606 sq. ft., […]
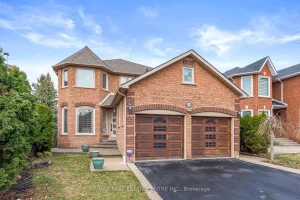
1169 Ewing Crescent
Welcome to an extraordinary family haven, a captivating 4 BEDROOM 4 BATHROOM retreat that redefines the meaning of comfort and […]
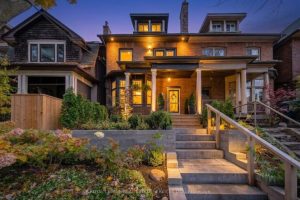
29 Parkside Drive
Welcome to 29 Parkside Drive at the Foot of High Park in Toronto. This masterfully re-invented home has been completely […]