4 Calloway Drive




Description
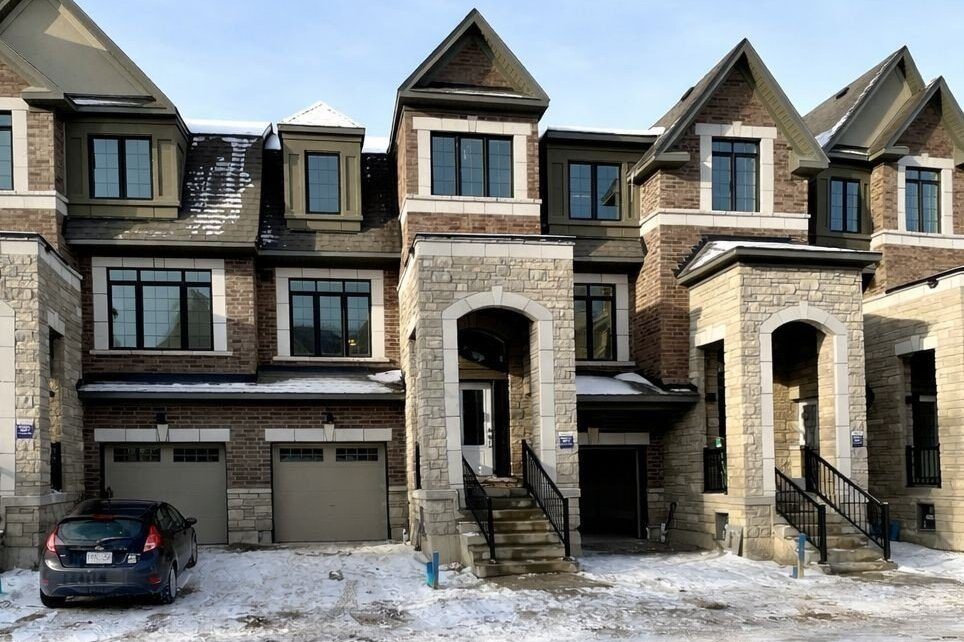
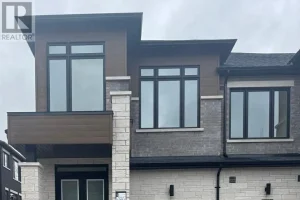
Exceptional Opportunity To Lease A 3-Storey Att/Row/Townhouse In Downtown Whitby. This property is situated steps to schools, recreation centres, library, hospital, and school bus routes, offering convenience and an excellent lifestyle. The property features 3 bedrooms, 2.5 washrooms, and a well-designed layout designed for comfortable living. Highlights include spacious living areas, functional kitchen, modern layout, ample natural light, and 2 total parking spaces, making this property both practical and inviting. Additional features include approximately 1800-1999 sq ft of living space, a 3-storey layout with convenient parking, adding significant value and convenience. An ideal opportunity for families and professionals seeking comfort and long-term value in a high-demand location.
Property Details
Rooms
Bedroom Ground
Bathroom Ground
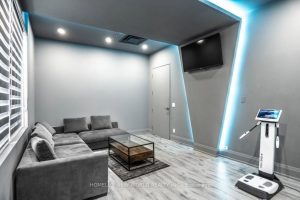
Media Room Ground
Breakfast Main
Great Room Main
Kitchen Main
Bathroom Upper
Bathroom Upper
Primary Bedroom Upper
Bedroom 2 Upper
Bedroom 3 Upper
Characteristics
Property
Inside
Building
Parking
Land
Similar Properties

6121 Maple Gate Circle
3 bedrooms in this upper unit of a detached home in Lisgar ! Offers a perfect blend of luxury and […]
611 – 286 Main Street
Discover modern comfort in this pristine 1+1 den unit, offering over 600 sqft of sophisticated living space in the heart […]
95 Sanford Avenue N
Centrally Located 3 bedroom 2 bathroom with parking and laundry available for rent. This home is spacious and offers tons […]
14 Rumi Court
Amazing opportunity to live in this exquisite, end unit, freehold, 4-bedroom townhouse on a cul de sac on a ravine […]
C – 7880 Woodbine Avenue
Located directly on Woodbine Avenue within a well-established commercial plaza in the Woodbine Avenue corridor, this office and multi-function space […]
118 Dorcot Avenue
Welcome To This Bright And Spacious 3-Bedroom Main-Floor Unit, In A Legal Duplex, Perfectly Located In The Highly Sought-After Bendale […]