134 Medland Avenue
Description
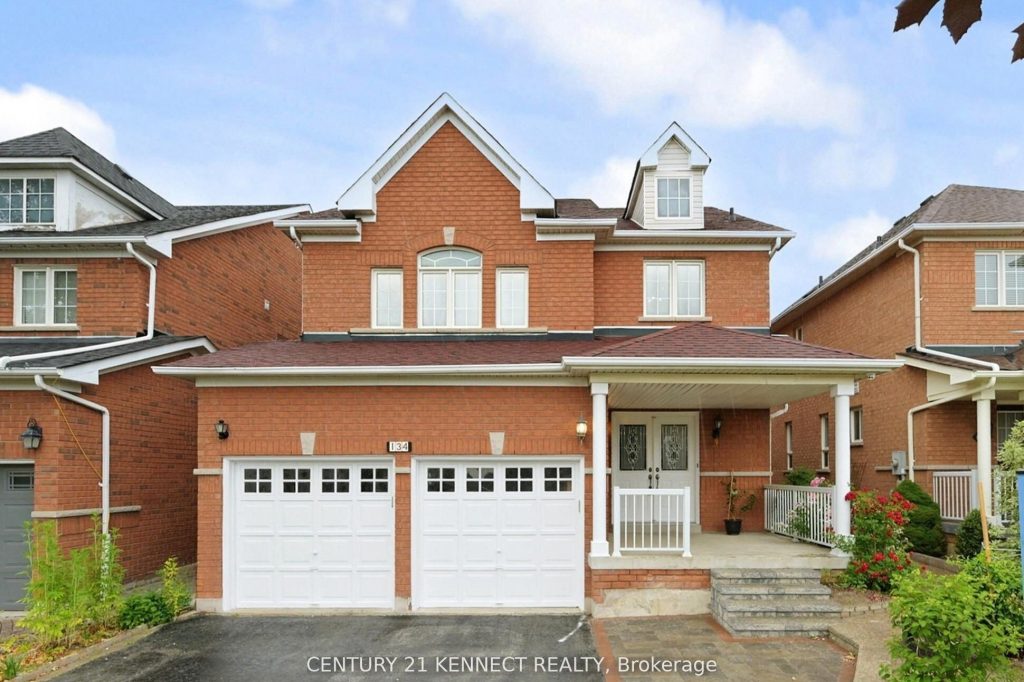
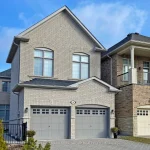
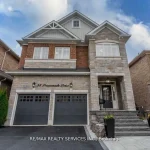
Welcome to this exceptional 4-bedroom, 3-bath detached home offering 2600 + sq. ft. of beautifully designed living space in the highly sought-after Williamsburg community of Whitby.Perfectly located directly across from Williamsburg Public School and within walking distance to Donald A. Wilson Secondary School, this home is ideal for families seeking top-tier schools and a safe, family-friendly neighborhood.The main floor features hardwood flooring, pot lights, and a bright open-concept layout. The spacious kitchen and breakfast area walk out to a professionally landscaped backyard-perfect for entertaining and family living.Upstairs offers four generously sized bedrooms, including a primary suite with a walk-in closet and a private ensuite bath.Enjoy excellent curb appeal with professionally landscaped front and backyards, plus a wired shed-ideal for storage or a workshop.Utilities are extra- Gas, Electricity (Hydro), Water, and Water Heater Rental.Minutes to Heber Down Conservation Area. Close to Whitby Civic Recreation Complex Easy commute via Whitby GO Station Quick access to Highways 401, 407 & 412 Near shopping, restaurants, and amenities.
Property Details
Rooms
Living Room Main
Dining Room Main
Kitchen Main
Breakfast Main
Family Room Main
Primary Bedroom Second
Bedroom 2 Second
Bedroom 3 Second
Bedroom 4 Second
Characteristics
Property
Inside
Building
Parking
Fees
Utilities
Land
Similar Properties
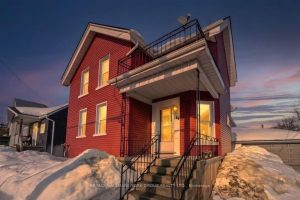
Upper – 16 Albert Street N
A Spacious And Updated 3-Bedroom, 1-Bath Upper Unit Located In The Heart Of Orillia. Fully Renovated In September 2025, This […]
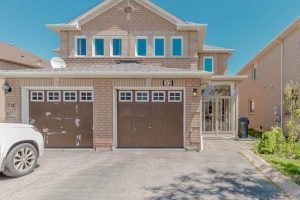
32 Silo Court
Newly Build legal, Well-maintained and spacious one-bedroom BASEMENT located in a prime Brampton neighborhood. Situated in a quiet, family-friendly area, […]
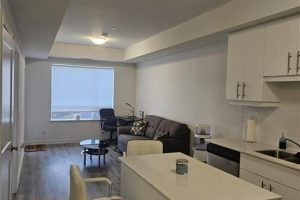
401 – 251 Northfield Drive E
Experience chic urban living in the heart of Waterloo with this stunning 1-bedroom, 1-bath Blackstone condo! Boasting high-end finishes,abundant natural […]
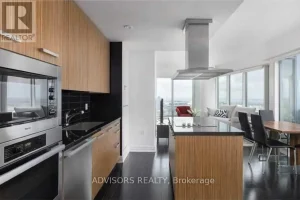
4011 – 8 The Esplanade Avenue
Executive 2-bedroom, 2-bathroom condo in the heart of St. Lawrence featuring engineered hardwood floors and 9-ft ceilings throughout. Gourmet kitchen […]
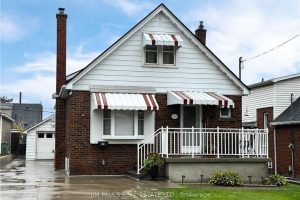
232 Rodgers Road
Beautifully renovated and ready for you to move in! This spacious home has undergone extensive updates throughout, offering style, comfort, […]
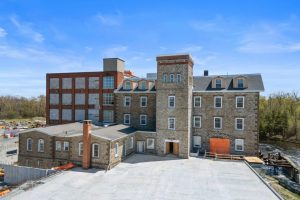
114 – 150 Mill Street
Discover a one-of-a-kind 1-bedroom apartment in a beautifully restored historic mill on McArthur Island, right in the heart of Carleton […]