123 Lovett Lane
Description
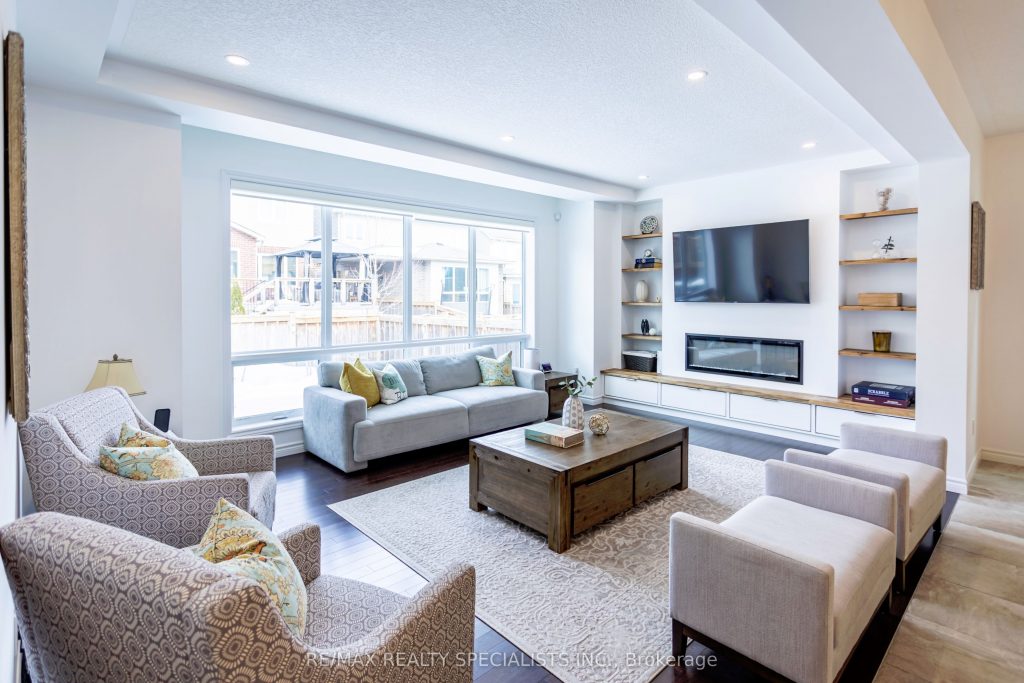
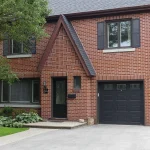
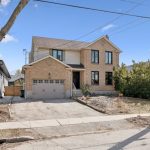
Welcome to this stunning 4-bedroom, 4-bathroom home with a professionally finished basement, located on a premium lot in one of Guelph’s top-rated school areas. This thoughtfully upgraded home blends modern comfort, luxury finishes, and energy-efficient living. The bright, open-concept main floor features a gourmet kitchen with granite countertops, a large pantry, high-efficiency appliances, and upgraded vents. The family room is designed for comfort and style with an electric fireplace, custom entertainment unit, and motorized blinds. Upstairs, the home offers hardwood flooring, oak staircase with hardwood treads, and upgraded ceiling lighting throughout. The powder room and ensuite are finished with elegant quartz countertops. Total living space of 3,332 Sqft. The high-efficiency furnace, air conditioner, and heat pump ensure year-round comfort, while the EV charger Wiring only in the garage and solar-ready wiring make this home future-proof and energy conscious. The professionally finished basement adds incredible versatility, featuring 1 bedroom, a den, a full 4-piece bathroom, and a storage room-perfect for guests, extended family, or a home office. Step outside to a beautifully designed backyard with a deck, pergola, and storage shed, ideal for entertaining and relaxing. The home also offers no sidewalk, providing extra parking and privacy. This exceptional property offers luxury, efficiency, and space in one of Guelph’s most desirable neighborhoods-a true move-in-ready dream home.
Property Details
Rooms
Kitchen Ground
Family Room Ground
Dining Room Ground
Pantry Ground
Bedroom 2 Second
Bedroom 2 Second
Bedroom 3 Second
Bedroom 4 Second
Bedroom 5 Basement
Office Basement
Recreation Basement
Laundry Basement
Characteristics
Property
Inside
Building
Parking
Fees
Land
Sale History
| Date | Event | Price | MLS Number |
|---|---|---|---|
| Mar 3, 2026 | Listed | $1,275,000 | X12841470 |
Similar Properties
188 Foxborough Place
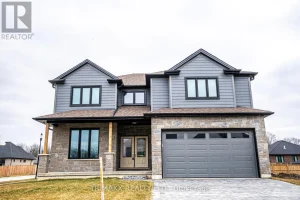
Welcome to this stunning executive custom-built home located in a family-friendly neighborhood in the charming town of Thorndale. Offering over […]
107 – 1206 Main Street E
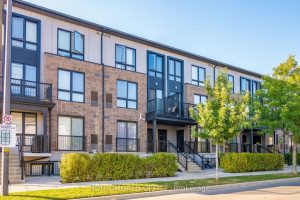
Welcome to this stunning modern condo offering 2 spacious bedrooms, 3 bathrooms, and 1 convenient parking space! Step inside to […]
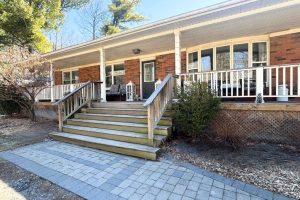
6508 17 Side Road
Set on a stunning 1.31-acre lot just 10 minutes from Milton and Acton, this beautifully updated bungalow offers privacy, space, […]
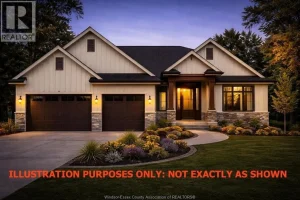
96 Graf Street
HST REBATE FOR ALL NEW HOME BUYERS FROM APRIL 1, 2026, TO MARCH 31, 2027. SAVE UP TO $130,000 ON […]
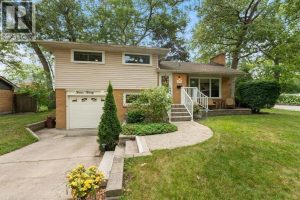
1220 Ridgewood Drive
Welcome home to 1220 Ridgewood Drive. Nestled in one of Sarnia’s most sought-after, family-friendly neighbourhoods, this well-maintained 4-level side split […]
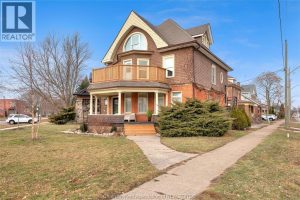
11 Victoria Avenue
Absolutely stunning, fully renovated duplex in the heart of Chatham featuring two 3-bedroom units. This impressive turnkey income property has […]