(Upper) – 3 Marshall Lane
Description
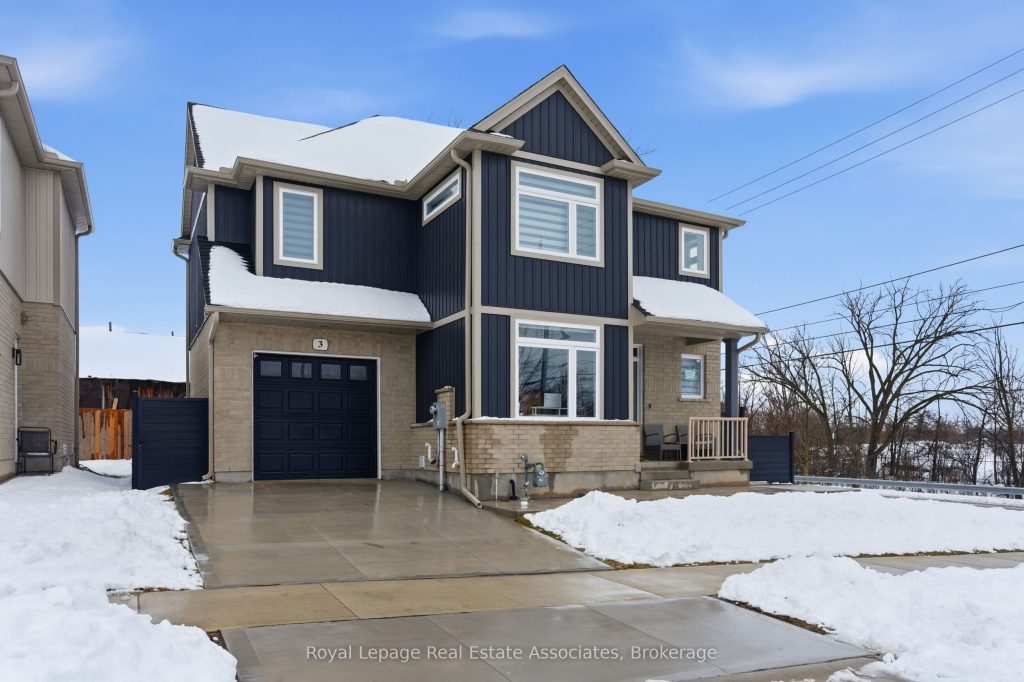
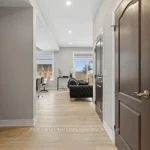
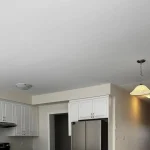
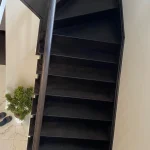
Welcome to this newly built 4 bedrooms, 2.5 bathroom home offering 1,688 sq.ft of modern living space. Bright and spacious, this sun-filled home features large windows with modern zebra blinds, high ceilings, a main floor bedroom, an open-concept layout, and vinyl flooring throughout the main and upper levels. The kitchen is equipped with full-size stainless steel appliances and a gas stove, perfect for everyday living. Upstairs includes generously sized bedrooms, including a primary bedroom with a walk-in closet and a gorgeous ensuite bathroom, along with the convenience of second-floor laundry. Enjoy a fully fenced backyard, along with smart home features and security system, all located in a family-friendly neighbourhood close to schools, transit, and amenities. Tenant is responsible for 70% utilities, including the monthly rental fee for the tankless water heater. No pets permitted.
Property Details
Rooms
Living Room Main
Kitchen Main
Dining Room Main
Bedroom Main
Primary Bedroom Second
Bedroom 2 Second
Bedroom 3 Second
Characteristics
Property
Inside
Building
Parking
Land
Similar Properties

706 – 1830 Bloor Street W
Welcome To High Park Living At It’s Finest. 2 Bedroom, 2 Bathroom South/East Facing Unit. Wonderful Sought After Location In […]
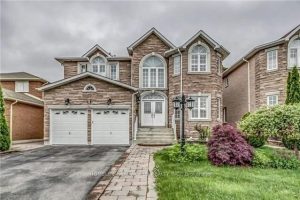
6 Mirrow Court
5 minute walk time to University of Toronto at Scarborough. share use wash room with the other girl. 3511 SQF […]

502 – 1414 Bayview Avenue
An exceptional opportunity to reside in a refined boutique condominium, this elegantly appointed corner suite offers 2 bedrooms plus a […]
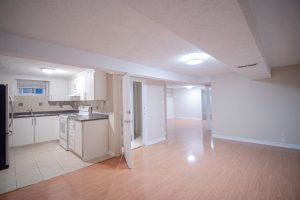
Lower – 56 Corby Crescent
Legal Basement for Rent in Downtown Brampton Prime Location. Two Bedroom + Den Situated on a Quiet Street. Four Piece […]
914 – 195 Mccaul Street
A stunning bright unit in The Bread Company Condos. Beautiful clear west view. 9 ft ceiling with floor to ceiling […]
PH1105 – 625 Sheppard Avenue W
This stunning penthouse featuring a 1+1 at Bayview & Sheppard is a dream. Flooded with natural sunlight and finished with […]