Main – 17 Beechbank Crescent
Description
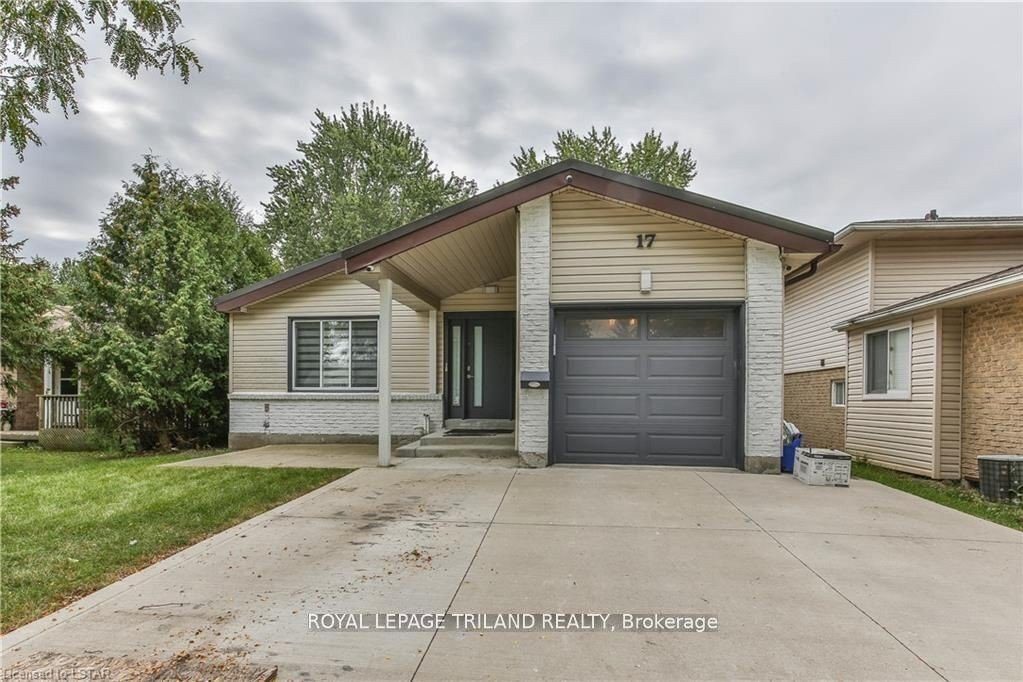
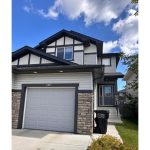
Welcome to this tastefully updated and well maintained rental unit on the main floor and upper level of this backsplit home (basement has seperate/private rental suite that is currently tenanted). This unit features an open concept kitchen, dining and living area and private insuite laundry and storage area. The upper level includes 3 good sized bedrooms and updated bathroom. 2 driveway parking spaces and a shared backyard in a quiet and family oriented neighbourhood. Close to shopping and lots of amenities that London has to offer, this home checks off all the boxes. Monthly utility fees are shared 70% for upper unit and 30% for the lower unit
Property Details
Rooms
Living Room Main
Dining Room Main
Kitchen Main
Primary Bedroom Upper
Bedroom 2 Upper
Bedroom 3 Upper
Bathroom Upper
Characteristics
Property
Inside
Building
Parking
Land
Similar Properties
1610 – 2 Erskine Road
Live in the heart of the vibrant Exchange District! Welcome to EX2 at 2 Erskine Rd, perfectly situated in downtown […]
1912 – 55 Charles Street E
Immaculate And Modern 1 Bedroom + Den Suite Located In The Heart Of Toronto Downtown. Bright And Well-Maintained Boutique Residence, […]
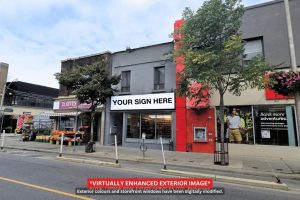
998 Bloor Street W
This prime 1,750 sq ft commercial space on the highly sought-after Bloor Street West offers an excellent opportunity for medical, […]
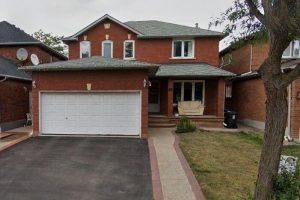
Basement – 48 Bankview Circle
Freshly Painted 2 Bedroom 2 Bathroom Basement Unit Featuring 1 Designated Parking Space. Conveniently Located Close to Transit, Amenities And […]
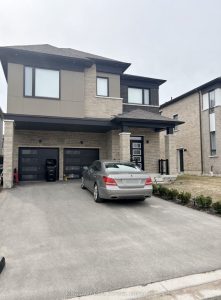
719 Lamb Street
Welcome to 719 Lamb Street in Innisfil’s highly sought-after new community, just minutes from Lake Simcoe and the vibrant Friday […]
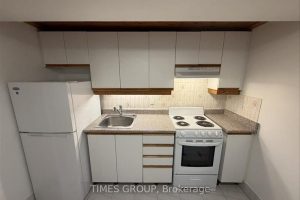
C – 40 Hillsdale Avenue
Apartment Unit Located In The Heart Of Davisville Village. Steps to Yonge Eglinton Centre, Boutiques, Restaurants, Eglinton Park, Subway, TTC, […]