1515 – 85 North Park Road
Description
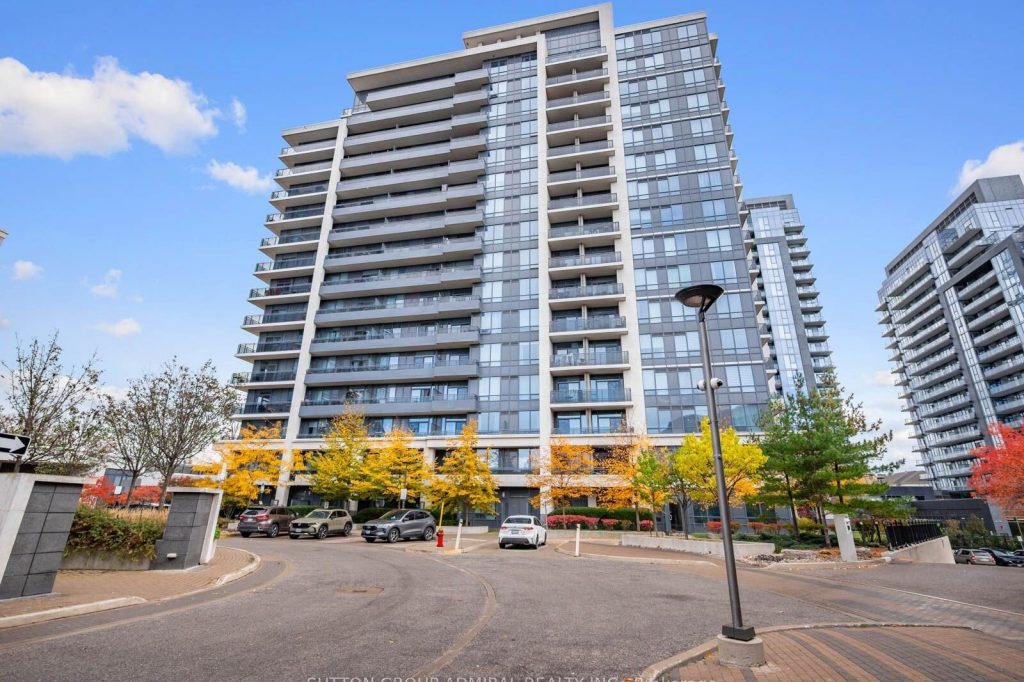
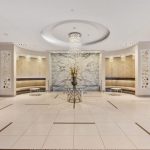
Welcome to The Fountains at Thornhill City Centre, where luxury, convenience, and modern living meet in the heart of Vaughan’s prestigious Beverly Glen community. This spacious and bright 1-bedroom condo offers an exceptional lifestyle with a thoughtful layout and beautiful finishes throughout.Boasting 9 ft ceilings and laminate flooring (no broadloom), this condo exudes contemporary elegance. The open-concept living and dining area flows seamlessly to a large private balcony with an unobstructed view, perfect for enjoying your morning coffee or relaxing at sunset. The modern European-style kitchen features granite countertops, stainless steel appliances, sleek cabinetry, and ample counter space – ideal for both everyday living and entertaining.The generously sized bedroom provides plenty of natural light and storage, while the 4-piece bathroom showcases ceramic tile finishes and a clean, modern design. This unit is one of the largest one-bedroom layouts in the complex, offering extra space and comfort rarely found in condo living. Enjoy access to resort-style amenities including a 24-hour concierge, indoor pool, whirlpool, sauna, fitness centre, party room, theatre, guest suites, and visitor parking – truly five-star facilities designed for an elevated lifestyle .Located in a vibrant, pedestrian-friendly neighbourhood, you’re just a short walk to Promenade Mall, Walmart, restaurants, shops, banks, parks, schools, and the library. Transit is at your doorstep, with bus stations nearby and Highways 7, 407, and 400 just minutes away – making commuting across the GTA effortless. This condo offers modern comfort, unbeatable convenience, and a prestigious address in one of Vaughan’s most desirable communities. Move right in and enjoy luxury living in the heart of Beverly Glen! ** Listing Contains Virtually Staged Photos**
Property Details
Rooms
Living Room
Dining Room
Kitchen
Primary Bedroom
Characteristics
Property
Inside
Building
Parking
Land
Similar Properties
67 – 1900 Marquis Avenue
Available now, this freshly painted townhome is ready to move in! Situated in the sought-after neighbourhood of Beacon Hill North, […]
803 – 36 Forest Manor Road
3 Years old Condo Apartment With 2 Bedroom 2 Full Bath 1 Parking, Large Balcony. More Than 700 Sft. With […]
108 Sanderson Drive
Get this house and *GET A 3-YEAR COMPLIMENTARY ENERCARE SMARTER HOME ESSENTIALS PACKAGE*Welcome to 108 Sanderson Drive. The newly built […]
1505 – 15 Glebe Street
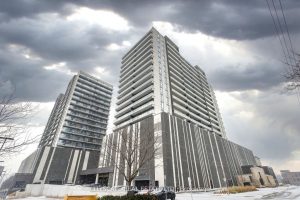
Welcome to the Gaslight District in historic downtown Galt – one of Cambridge’s most sought-after communities, known for its vibrant […]
Main – 23 Major William Sharpe Drive
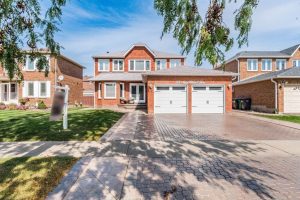
Very well maintained house 2 storey, detached on a huge lot, nice backyard, 4 bedrooms and 3 washrooms, living, dining […]
418 – 16 Concord Place
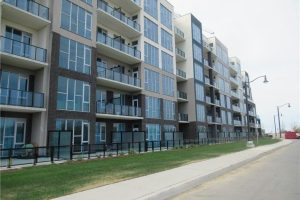
This is a beautiful suite in Acquazul offering 1 bedroom plus den located on the shores of Lake Ontario with […]