Upper – 69 Bedale Crescent
Description
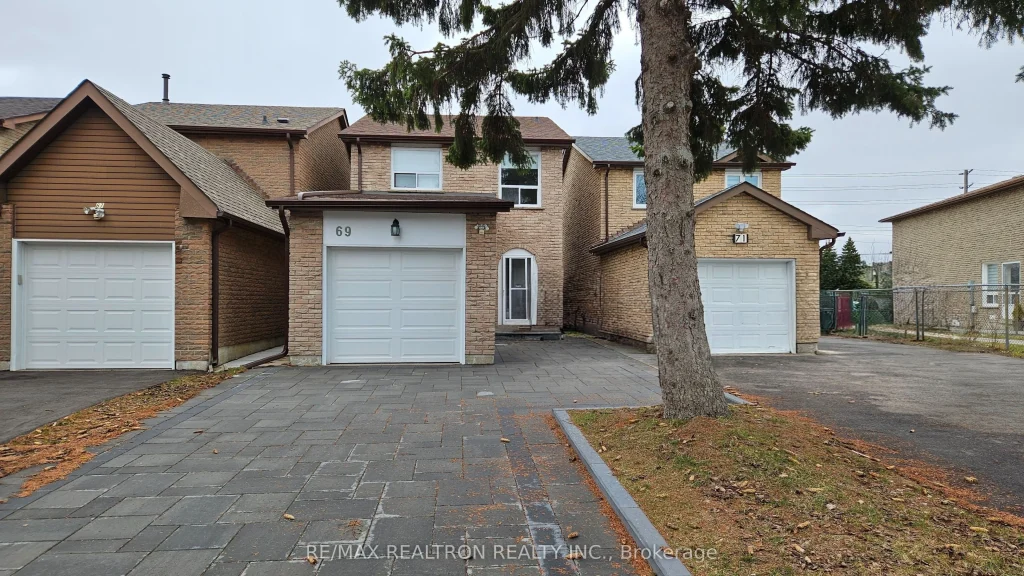
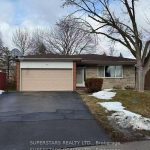
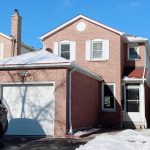
Wonderful 3 Bedrooms Link Home on An Oversized Deep Lot in Prestigious Milliken Mills West Community. Bright and Spacious Layout with $$$ Spent on upgraded top to bottom and Inside out. Gleaming Vinyl Floor Thru-out main & 2nd Floor and Hardwood Stairs. Large Eat-In Kitchen with Granite Counter- Top & Back-splash & Pot Lights. Great Neighbours on A Quiet Street. Gorgeous Large Living Room Combine with Dining Room. Spacious Master Bedroom. Brand New Interlocking from Front yard to the Back and grass lawn. No side-walk can Park 4 cars in Drive Way!!! ***Directly To Pierre Trudeau High School with French immersion Program in Milliken Mills Public School***. 1 min walk to bus station, 3 Mins Drive To Pacific Mall, 5 Mins Drive to T&T, Schools, Public Transport, Plazas And All Amenities. Newer Roof (2019), Newer Furnace (2023), Garage Door(2024). All Brand New Appliances. This lease is for Upper Levels (main floor, 2nd floor and garage), not basement. The Lease Offers A Total 3 Parking Spaces, Including 1 In The Attached Garage And 2 On The Private Driveway, use of backyard. Internet is included in the lease. Tenant shares utility bills (Hydro, Water, Gas, and Hot Water Tank Rental) with basement unit. The tenant is responsible for grass cutting and snow removal for their designated portion of the driveway.
Property Details
Rooms
Living Room Ground
Dining Room Ground
Kitchen Ground
Primary Bedroom Second
Bedroom 2 Second
Bedroom 3 Second
Characteristics
Property
Inside
Building
Parking
Utilities
Land
Similar Properties
1705 – 310 Tweedsmuir Avenue
“The Heathview” Is Morguard’s Award Winning Community Where Daily Life Unfolds W/Remarkable Style In One Of Toronto’s Most Esteemed Neighbourhoods […]
716 – 51 Clarington Boulevard
Good Opportunity to rent a condo unit in the heart of Bowmanville! Welcome to MODO Condo – an incredibly vibrant […]
1117 – 800 Lawrence Avenue West
Welcome To This Luxurious Treviso Condo, This Furnished, Bright & Open Concept One Bed + Study Corner Unit, Shines With […]
57 – 50 Turntable Crescent
Visit REALTOR website for additional information. Welcome to this charming 2-storey stacked townhouse located in the vibrant and sought-after neighbourhood. […]
21 Beehive Lane
High Demanded Townhouse.Walking Distance To All Amenities Like Freshco Supermarket, Gym, Restaurants, Schools, Parks, Banks, Etc.. Top Ranking Schools. Driveway […]
Lower – 168 Wainscot Avenue
A major highlight is the LEGAL TWO-bedroom walk-up basement apartment. This spacious and bright basement apartment has a separate entrance, […]