Main – 82 Gough Avenue
Description
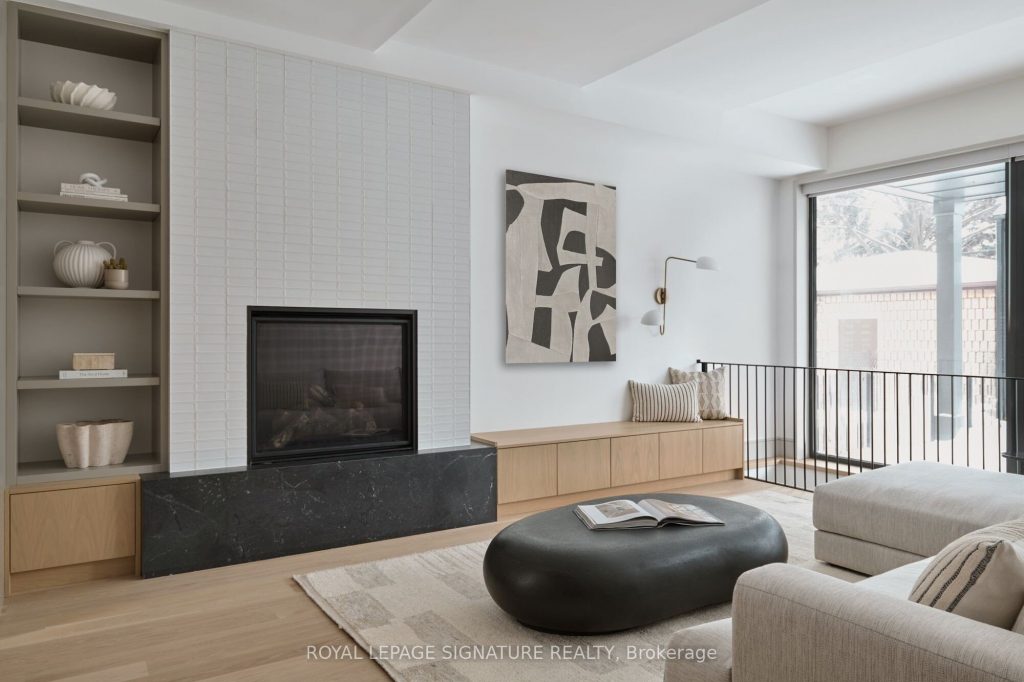
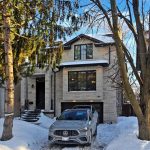
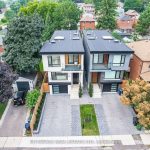
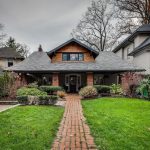
Welcome to this brand new, three-story executive furnished rental that combines modern luxury with timeless elegance. Featuring 5 bedrooms plus a den and 4.5 bathrooms, this home offers an abundance of space and style for the discerning renter. Step inside to find soaring ceilings and exquisite herringbone hardwood floors throughout. The main living area is anchored by a cozy gas fireplace, perfect for relaxing or entertaining. The modern kitchen is a chefs dream, complete with a breakfast bar, stone countertops, and a pantry with a wet bar. Each bathroom is designed with spa-like finishes, ensuring a serene retreat in your own home. The property also boasts a two-car parking garage, a rare find in this sought-after neighborhood. Nestled in the heart of Carlaw/Danforth, you’ll be just steps away from the subway, parks, and nature trails, offering the perfect blend of urban convenience and natural beauty. Bedroom photos are virtually staged.
Property Details
Rooms
Living Room Main
Dining Room Main
Kitchen Main
Primary Bedroom Second
Bedroom 2 Second
Den Second
Laundry Second
Bedroom 3 Third
Bedroom 4 Third
Bedroom 5 Third
Foyer Main
Pantry Main
Characteristics
Property
Inside
Building
Parking
Land
Similar Properties
6 Quill Street
Retail space for lease situated in the established Overbrook residential community. The unit is approximately 1,000 square feet and includes […]
205 Melody Lane
New 3-Storey Townhome in Up-And-Coming Thorold Neighbourhood! Welcome to your new home in the heart of the Niagara region! This […]
101 – 170 Grove Street E
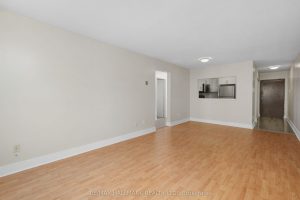
This 770 SQFT Two-Bedroom Suite offers a fully renovated spacious modern open-concept kitchen, stainless-steel appliances, quartz countertops, and a updated […]
13 – 245 Mclevin Avenue
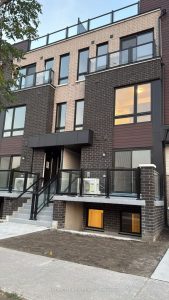
Less than 1 year old, 3 Bed Room Stacked Townhouse. Premium & Modern Finishes W/ Open Concept Design. Combined Living/Dining […]
60 Erie Street
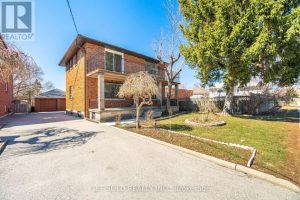
Beautiful Detached Home On a Large Lot In A Desirable, Family-Friendly Neighbourhood. Features 4 Spacious Bedrooms, A Large 2-Car Garage, […]
97 Evans Avenue
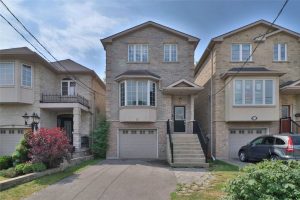
This beautifully appointed 3-bedroom, 4-bathroom home showcases elegant hardwood flooring throughout and a chef-inspired gourmet kitchen with a seamless walk-out […]