Lower – 20 Castleton Avenue
Description
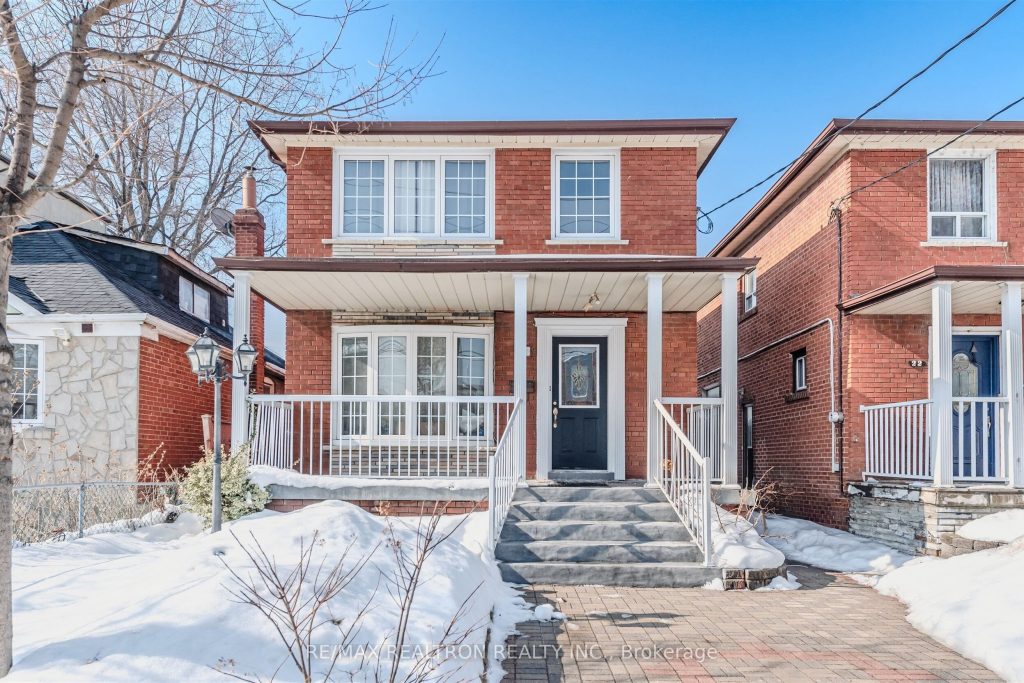
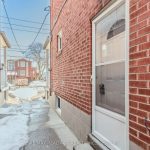
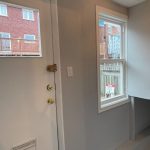
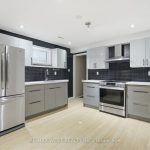
Welcome To A Well-Planned Lower Level Suite Ready For You To Call Home! Located In Rockcliffe-Smythe, This 1+1 Unit Offers Comfort And Convenience At An Exceptional Value In A Family Friendly Neighbourhood! A Separate Entrance Leads To Interior Stairs – No Outdoor Stair Shovelling Required! A Bright And Airy Living Area Boasts Plenty Of Space For Comfortable And Relaxing Living Including A Functional Under-Stair Storage. The Sleek And Efficient Kitchen Features A Gas Stove, Generous Counter Space And A Breakfast Area – Perfect For Daily Routines. The Primary Bedroom Is Generously Sized With A Double-Door Mirrored Closet. The Separate And Versatile Den Provides The Flexibility Of A Second Bedroom Or Home Office. A Refreshed 3pc Bath Positioned Between Both Rooms Complete The Layout. The Utility Room Adds Extra Storage Space And Built-In Shelving. Conveniently Located Across SmartCentre Toronto With Easy Access To Everyday Necessities: Groceries, Parks, Shops And Restaurants. Just Minutes From Stock Yards Village With Even More Options And Steps From Multiple Public Transit Routes For Effortless Commuting. An Ideal Opportunity For Tenants Seeking Comfort, Convenience And Value In A Well-Connected West-End Community.
Property Details
Rooms
Foyer Lower
Living Room Lower
Kitchen Lower
Primary Bedroom Lower
Den Lower
Utility Room Lower
Characteristics
Property
Inside
Building
Parking
Land
Similar Properties
74 Glen Watford Drive W
Large lot in a wonderful Agincourt family neighborhood, surrounded by beautiful custom rebuilt homes. This home has a double attached […]
928 Greenwood Avenue
Steps From Subway, Shops Restaurant, School. East General Hospital TTC..Etc. Well Maintained Renovated Detached Bungalow With Parking Space At The […]
604 – 3865 Lake Shore Boulevard W
Welcome to Aquaview Condominiums, a well-managed building in Long Branch with excellent access to transit, green space and the waterfront. […]
(Lower) – 39 Candlebrook Crescent
2 Bedrooms And Living Room, 2 Large Washrooms With Separate Laundry And Separate Entrance. Located At High Demand Neighborhood . […]
407 – 750 Whitlock Avenue
Welcome to Mile & Creek, Milton’s Most Prestigious New Address by Mattamy Homes. This Never Lived In, 1 Bedroom Plus […]

3801 – 5 Buttermill Avenue
Spacious 2 Bed + Den + 2 Full Bath Suite Located In 100 Acre Smart Vmc Master Planned Community. Open […]