B – 4 Southwell Drive
Description
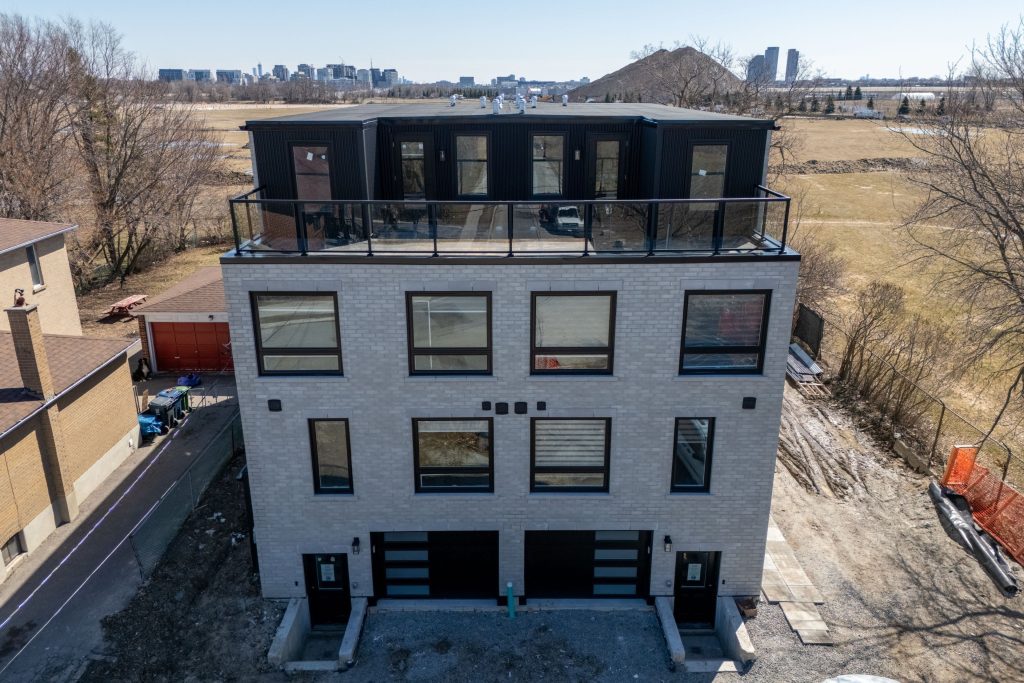
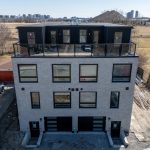
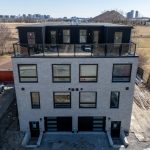
Perfectly designed for modern family living, this exceptional MULTIPLEX offers approximately 2,182 sq. ft. of thoughtfully crafted space, blending timeless elegance with luxurious finishes and impeccable attention to detail. Step inside to an open-concept layout filled with abundant natural light. The heart of the home is a gorgeous eat-in kitchen featuring a massive centre island, ideal for casual dining and entertaining. This home features 4 + 1 bedrooms and 4.5 bathrooms, providing ample room for growing families, Upstairs, retreat to the expansive primary suite complete with a walk-in closet and a spa-inspired ensuite boasting an oversized shower + walk-out terrace, 3rd, floor laundry, Area. Ideally located just steps from top-rated schools, parks, and transit.
Property Details
Rooms
Bedroom 5 Ground
Dining Room Second
Living Room Second
Kitchen Second
Bedroom 2 Third
Bedroom 3 Third
Bedroom 4 Third
Primary Bedroom Upper
Characteristics
Property
Inside
Building
Parking
Land
Similar Properties
95 Frank’s Way
It’s a GEM: Like New Freshly Painted Modern Townhouse On RAVINE LOT In Desirable Allandale. Spacious Open Concept Layout, Modern […]
801 – 350 Seneca Hill Drive
Welcome to this clean and well maintained condo unit offering comfort, style, and convenience in a prime location. This bright […]
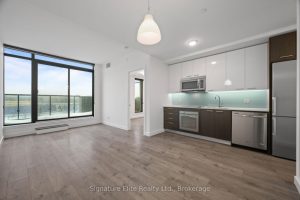
604 – 1075 Queen Street E
Spacious 2-bedroom, 2-bath boutique suite in the heart of Leslieville, ideal for urban renters seeking comfort and style. This well-designed […]
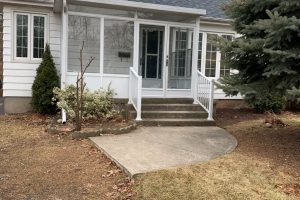
430 Queen Mary Drive
Welcome to this beautifully recently renovated home for lease at 430 Queen Mary Dr. in the heart of Oakville. This […]

2nd Flr – 266 Spadina Avenue
Prime Location In The Heart Of Chinatown. 2nd Floor Retail Space On Spadina Ave Corner Unit Available For Sub-lease. A […]
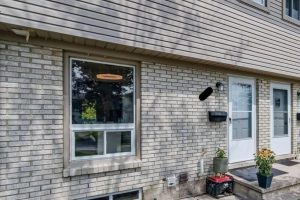
24 – 700 Paisley Road
This inviting three-bedroom townhome is nestled in a desirable, family-friendly neighbourhood and offers a perfect blend of comfort and convenience. […]