731 – 55 Stewart Street




Description
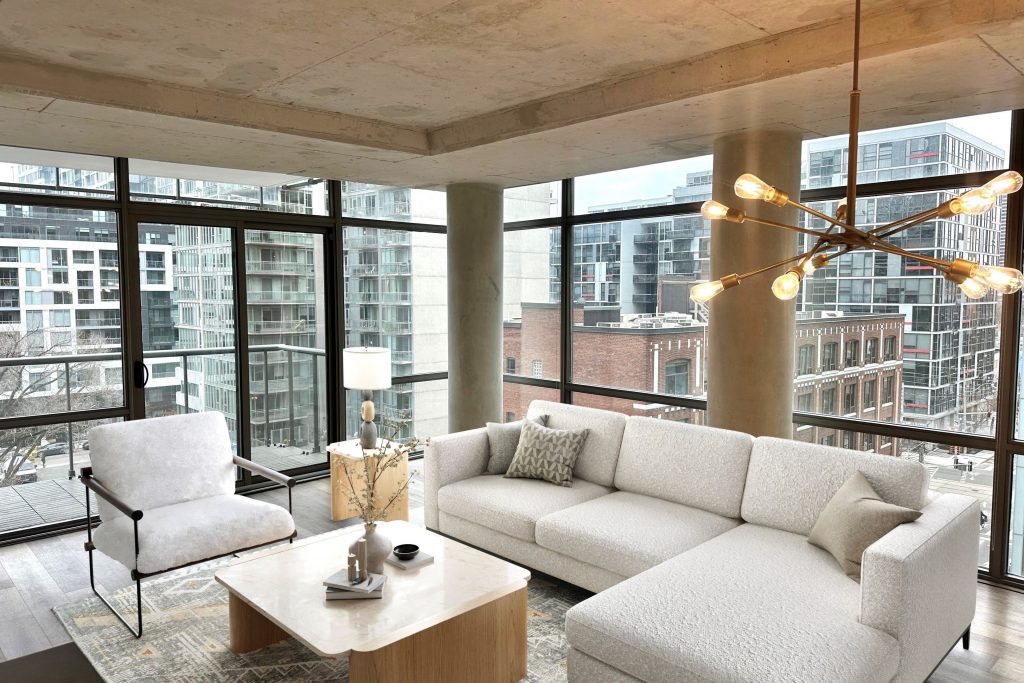
An exceptional opportunity to lease a residence at one of Toronto’s most iconic addresses in the heart of King West. Discover an outstanding leasing opportunity at one of Toronto’s most sought-after residences, ideally located in the vibrant King West neighbourhood. This generously sized 1,042 sq. ft. two-bedroom southwest corner suite delivers an elevated urban lifestyle with thoughtfully designed interiors and exceptional natural light. With its coveted south-facing exposure, the suite enjoys open views over Victoria Memorial Square, creating a bright and inviting atmosphere throughout the day. The spacious living and dining areas flow effortlessly, making the layout equally suited for everyday living and hosting. A sleek, contemporary kitchen features premium appliances, abundant cabinetry, and a large island with its own private balcony, a spa-inspired semi-ensuite bathroom, and a large double closet. The well-proportioned second bedroom is ideal for guests, a nursery, or a refined work-from-home space. Step outside to the impressive full-width south-facing balcony, complete with a gas hookup and picturesque park views-perfect for relaxing or entertaining. Located steps from transit, major highways, the future Ontario Line, renowned dining and cafés, The Well, Waterworks Food Hall, and the city’s Entertainment and Financial Districts, with easy access to Billy Bishop Airport, Harbourfront, and the Martin Goodman Trail. Residents also enjoy seamless access to the premium amenities at 1 Hotel, including a state-of-the-art fitness centre and a stunning rooftop infinity pool.
Property Details
Rooms
Living Room
Dining Room
Kitchen
Primary Bedroom
Bedroom 2
Characteristics
Property
Inside
Building
Parking
Land
Similar Properties
203 – 505 Glencairn Avenue
Spacious corner unit in a brand-new luxury building at Bathurst & Glencairn. Bright open-concept layout with a large balcony. Upgraded […]
30 Sarah Jackson Crescent
Luxury Town Home In Downsview Park For Lease. Steps To Subway, Bus, Park, School & Hospital. Close To York University, […]
1408 – 11 St Joseph Street
Welcome to 11 St Joseph Street, Suite 1408, located in the heart of Toronto’s vibrant Bay Street Corridor. This bright […]
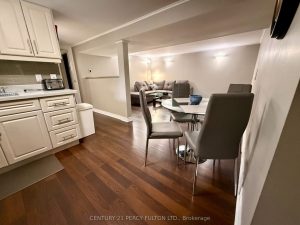
17 Maywood Park
Spacious, move-in ready 2-bedroom basement apartment in an unbeatable commuter-friendly location! Featuring two large bedrooms, shared laundry, 1 parking space, […]
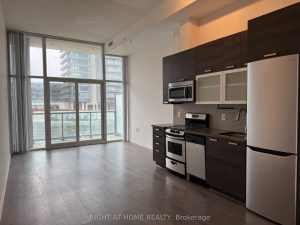
321 – 36 Lisgar Street
Thoughtfully designed 516 sq. ft. suite with soaring 11 ft ceilings and a bright, airy open-concept layout filled with natural […]
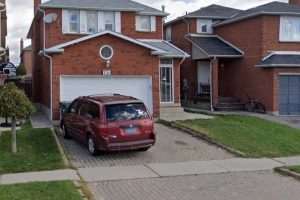
154 Torrance Wood
All the utility will be paid by tenants. Upper portion will pay 70% and basement Tenants will pay 30%.