56 Highfield Road N
Description
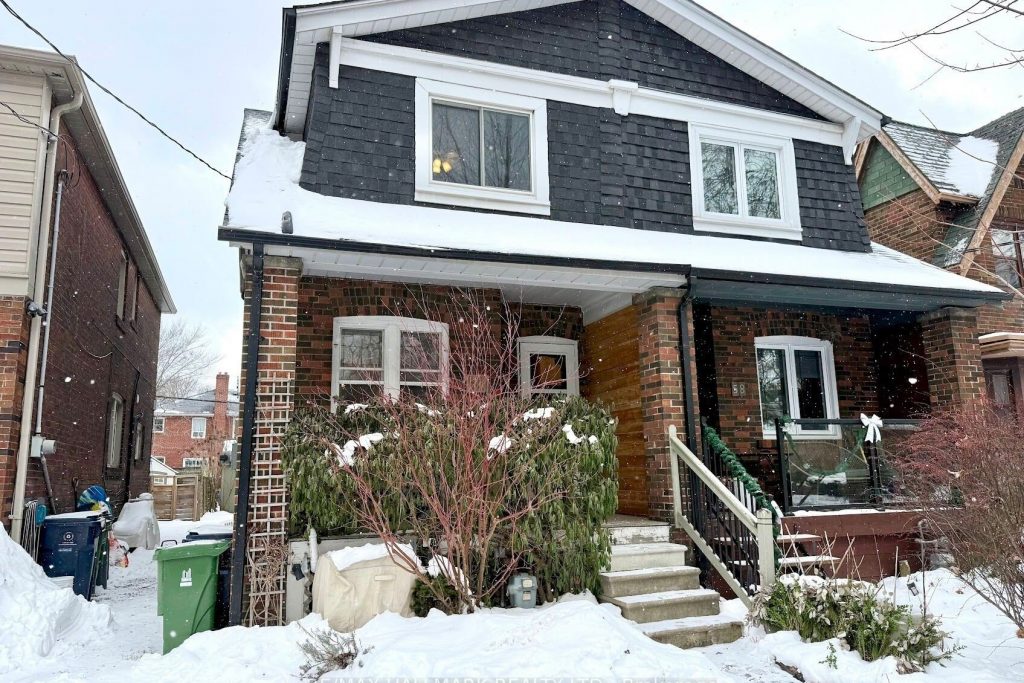
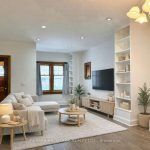
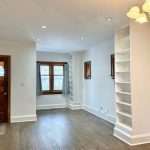
Beautifully maintained semi-detached home in Greenwood Park, owned by the same family for over 20 years. The east-facing front porch is perfect for enjoying morning sunrises, leading into a bright and welcoming main floor with extra storage, including a foyer coat closet, and a well-equipped kitchen with stainless steel appliances. Three generously sized bedrooms upstairs, including one with a walk-out west-facing terrace overlooking the backyard, perfect for unwinding at sunset. Upstairs is complemented by a 4-piece bathroom with ample amount of storage. The partially finished basement offers versatile space for a home gym, media or gaming area, additional storage space, fitted along with a 3-piece bathroom, laundry, and work-shop for some diy projects. Comfort is enhanced with updated forced air gas heating and air conditioning throughout-no radiators, full climate control. The front lawn and backyard will be maintained by the landlord from spring to fall. Street parking permits may be available. Steps to Greenwood Park, the Beach, local cafes, restaurants, shops, and TTC access, this home combines thoughtful long-term care, modern updates, and flexible living spaces for a vibrant east-end lifestyle. School boundaries include Duke of Connaught Junior and Senior Public School (JK-8 and intermediate) and Riverdale Collegiate Institute (9-12). Some photos are virtually staged.
Property Details
Rooms
Living Room
Dining Room
Kitchen
Primary Bedroom
Bedroom 2
Bedroom 3
Recreation
Laundry
Workshop
Characteristics
Property
Inside
Building
Parking
Land
Similar Properties
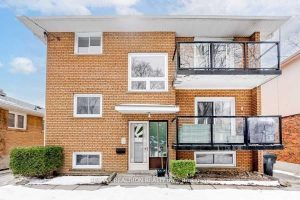
1 – 5 Hilo Road
Spacious 2 Bedroom apartment completely renovated with Ensuite laundry on main floor. Very quiet neighbourhood, steps to Marie Curtis Park/beach […]
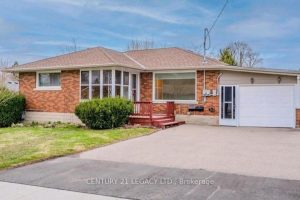
Main Floor – 66 Traynor Avenue
Located in one of the best neighbourhood on Kitchener giving the best possible proximity to all amenities including stores, restaurants, […]
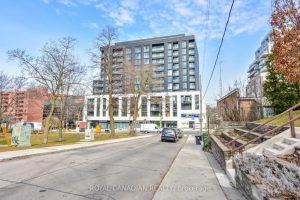
601 – 1660 Bloor Street W
Welcome To Suite 601 at Westbend Condos by Mattamy Homes – a brand new, never-lived-in 1-bedroom, 1-bath residence in the […]
621 – 560 Front Street W
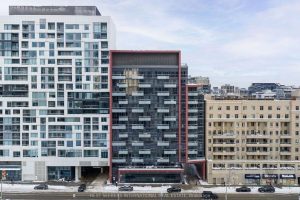
The Rêve King West, where downtown energy meets everyday livability-perfectly packaged by Tridel. This spacious one bedroom plus den offers […]
530 – 1720 Bayview Avenue
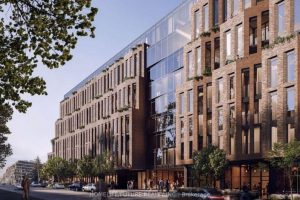
A brand-new Studio + study architectural masterpiece at Bayview & Eglinton, just steps from the Leaside LRT Station, nestled in […]
302 A – 9763 Markham Road
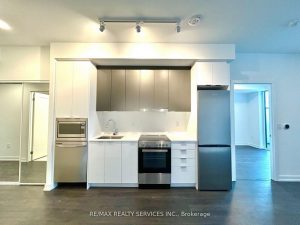
Brand new and never lived in 1 bedroom, 1 bathroom in the heart of Markham.. Bright open concept layout ideal […]