403 – 1 Neighbourhood Lane


Description
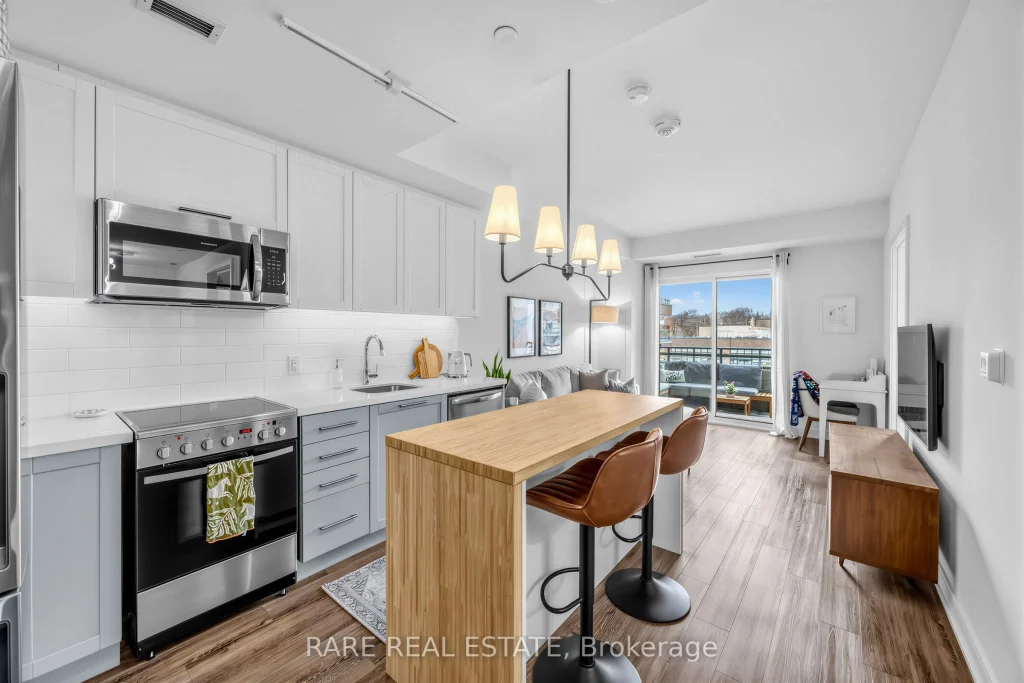
Welcome to Backyard Condos, a boutique, family-oriented residence in the heart of South Etobicoke, just steps from the scenic Humber River trails and moments to the lake. Enjoy the perfect balance of nature and urban convenience, with trendy shops, restaurants, TTC access, and major highways nearby, placing downtown Toronto just minutes away. This beautifully designed suite offers bright, modern living space, complemented by a spacious west-facing balcony, perfect for enjoying evening sunsets. Featuring 9-foot ceilings and wide plank flooring throughout, the open-concept layout is both stylish and functional, ideal for everyday living and entertaining. While the den adds exceptional versatility to the space. Perfect for a stylish home office, cozy reading nook, nursery, or guest area. Whether working from home or creating a quiet retreat, this flexible space easily adapts to your lifestyle. The upgraded kitchen is both sleek and practical, featuring soft-closing cabinetry and a custom island that functions beautifully as a breakfast bar while also providing additional pantry storage. Residents enjoy access to exceptional, state-of-the-art amenities, including a concierge, fully equipped fitness centre, rooftop terrace with fire pit and lounge areas, guest suite, and ample visitor parking. Located in one of West Toronto’s most desirable communities, you’re within walking distance to Humber Bay and Marine Parade, and surrounded by local cafés, restaurants, and shops along The Queensway, Park Lawn, and Lakeshore. Commuting is effortless with nearby TTC access and quick connections to the Gardiner Expressway. This suite is a fantastic opportunity for those seeking modern living in a vibrant, well-connected neighbourhood.
Property Details
Rooms
Living Room Flat
Kitchen Flat
Bedroom Flat
Den Flat
Bathroom Flat
Other Flat
Characteristics
Property
Inside
Building
Parking
Land
Similar Properties
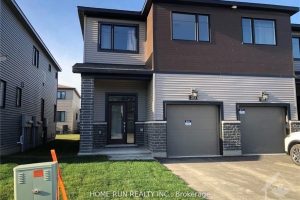
168 Namaste Walk
This beautiful open concept home in sought after community of Barrhaven. Amazing 3bed/2.5bath END-UNIT townhouse with 9ft celling on the […]
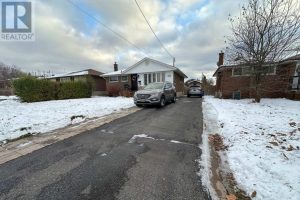
Basement – 965 Ronlea Avenue
Newer 2 bedroom and 1 washroom basement apartment. Located On A Quiet Street, This Charming apartment Won’t Disappoint! With Hardwood […]
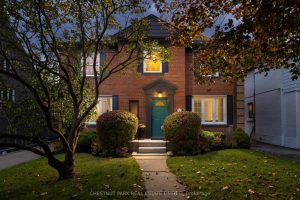
264 Oriole Parkway
Handsome 4+1 bedroom, 4 bathroom red brick in coveted Chaplin Estates. Located on the west side of the street on […]

2412 – 38 Annie Craig Drive
Welcome to Waters Edge Condos-an exceptional waterfront residence just one year new. This beautifully designed 1 bedroom + den suite […]
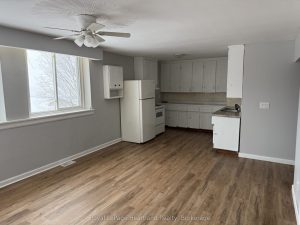
6 – 10 William Street N
Welcome to modern living in the heart of Clifford! This beautifully updated 2-bedroom, 1-bathroom apartment at 10 William St N […]
710 – 9 Four Winds Drive Southwest
Welcome to this exceptionally spacious 3-bedroom corner unit, offering both comfort and modern style in one of Toronto’s most convenient […]