309 – 19 Brant Street
Description
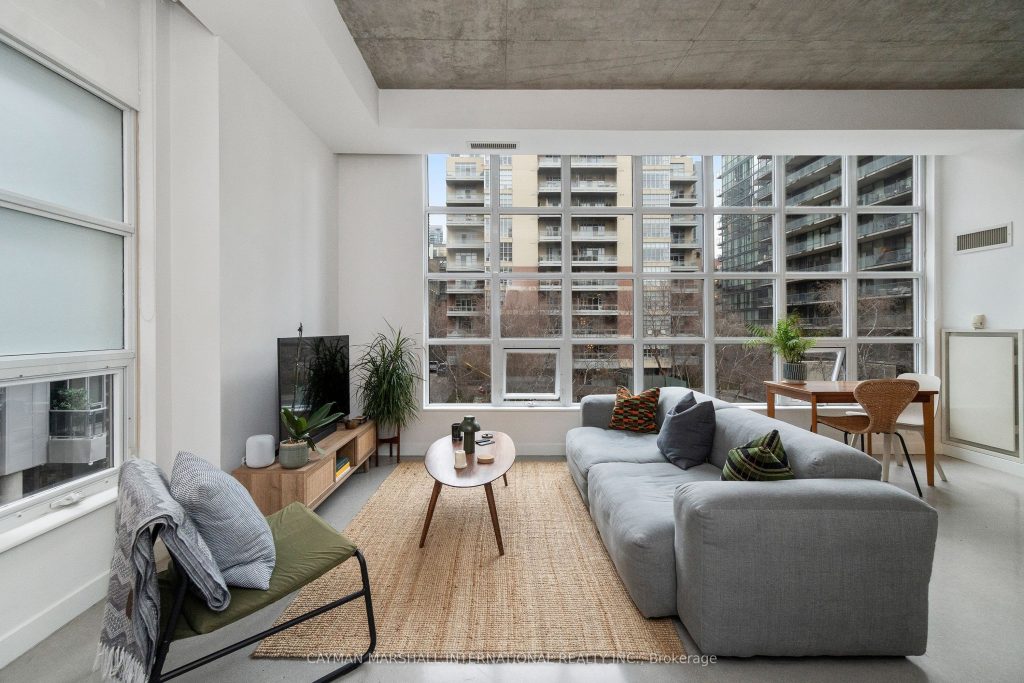
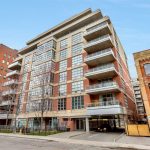
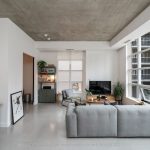
An address that sets the standard for true loft living in King West, 19 Brant St is a boutique residence set in the nucleus of the city, known for its vibrant energy balanced by a quiet, established community. This thoughtfully designed 1-bedroom plus den, 1-bathroom loft is sitting pretty in a class of its own. With over 800 sq ft of unconventional quarters and sensational ceilings raise 10ft high, you’re going to notice the difference and breathe a sign of relief. Experience traditional loft features that are rare to find, polished concrete floors, and expansive warehouse-style floor-to-ceiling windows that illuminate the open-concept interior with natural light from sunrise to sunset. This layout is intentionally designed to integrate entertaining, everyday living, and working from home, in a seamless and sophisticated manner and the versatile den offers dual functionality which can easily be repurposed as a bedroom, home office, or creative space. Residents of 19 Brant are accustomed the conveniences King West’s acclaimed Fashion District have to offer, while appreciating the spoils of a quiet building tucked away from the chaos when escape is on their mind. Owners understand you don’t have to sacrifice on the expansive living space, or iconic location, just to own something as rare and unique as their taste because at Quad Lofts II, you really can and do have it all.
Property Details
Rooms
Foyer
Kitchen
Living Room
Dining Room
Primary Bedroom
Den
Characteristics
Property
Inside
Building
Parking
Fees
Land
Sale History
| Date | Event | Price | MLS Number |
|---|---|---|---|
| Jan 21, 2026 | Listed | $799,000 | C12717400 |
| Oct 12, 2021 | Sold | $850,923 | C5393843 |
| Oct 6, 2021 | Listed | $749,900 | C5393843 |
Similar Properties
29 Milady Crescent
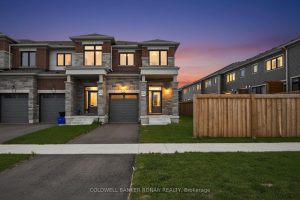
Welcome to this beautifully built end-unit townhome offering the perfect blend of style, space, and comfort! Situated on an oversized, […]
38 – 210 Dawn Avenue
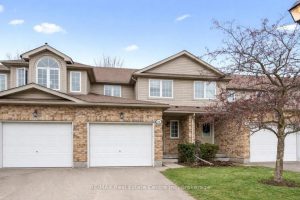
38-210 Dawn Ave is a beautifully maintained 3-bdrm, 2.5-bathroom townhouse W/finished basement, located in a sought-after south-end complex W/easy access […]
11 – 174 Highbury Drive
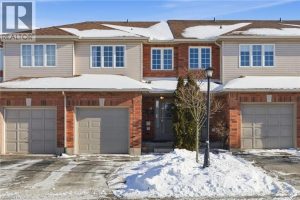
Welcome to 11-174 Highbury Drive Located in Prime Leckie Park Neighborhood. Desirable Complex with only 18 Units & Low Condo […]
4070 Thomas Street
Great opportunity for this very well kept home on e newer up and coming Beamsville location, 1900 square foot home […]
258 – 313 Richmond Street E
Gorgeous Bachelor At ‘The Richmond’ By Tridel Right In The Heart Of Toronto! New Laminate Floors & Kitchen Appliances. Hydro […]
247 Reg Harrison Trail
Welcome to 247 Reg Harrison Trail. Clean and Crisp. Warm and Welcoming. Bright and Beautiful. Look no Further. Over 6000 […]