1849 Davenport Road

Description
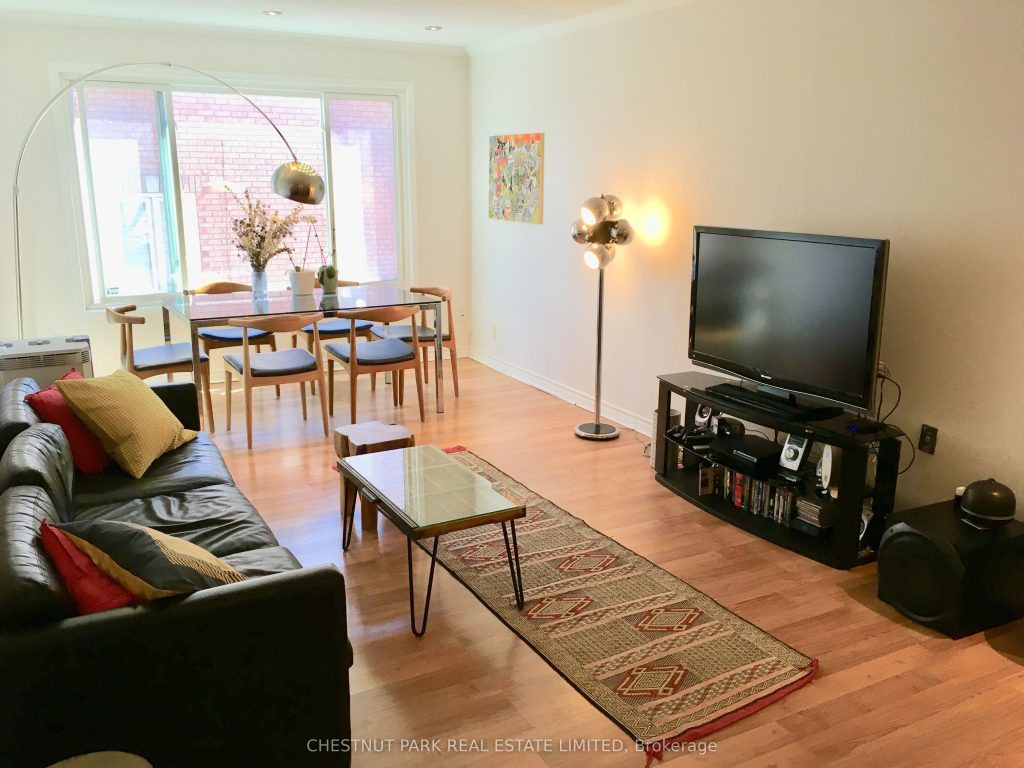
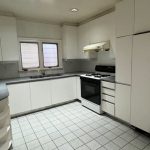
This is a spacious, fabulous floor plan 2-storey suite featuring approximately 1,691 square feet of renovated space with 3+1 bedrooms, 3 bathrooms, a large open concept living room/dining room overlooking the functional kitchen with stainless steel appliances and breakfast bar with seating, ensuite laundry, and ample storage. The primary bedroom has a relaxing 4-piece ensuite bathroom with a large soaker tub & a separate shower stall, and a walk-in closet. The 2nd bedroom is conveniently located next to another 4-piece bathroom. And the 3rd bedroom one level below has a tandem sitting room/den, which are next to the 2-piece bathroom. Well located near the vibrant The Junction neighbourhood, amazing shopping at the Stock Yards Village, enjoyable restaurants & cafes on St. Clair Ave West, public transportation, and the 12.6 hectare recreational Earlscourt Park with several sports facilities. This unfurnished rental meets your need for space, location and convenience! No smoking and no vaping. Photos are from a previous listing/occupant.
Property Details
Rooms
Living Room Second
Dining Room Second
Kitchen Second
Primary Bedroom Third
Bedroom 2 Third
Bedroom 3 Second
Sitting Second
Characteristics
Property
Inside
Building
Parking
Land
Similar Properties
65 Anderson Road Road
Fall in love with this Stunning Bright & Cheerful Rare Find 4 Bedrooms 4 Baths (3 Full Bathrooms Upstairs!) 2533 […]
1210 – 10 Tapscott Road
**All Utilities Are Included ** Welcome to international students/New Comer. 1 Bed, 1 Bath condo for lease featuring modern kitchen, […]
9 Conarty Crescent
Beautiful Freehold 4-Bedroom Semi-Detached Home Offering Approx. 1,800 Sq Ft. Open-concept main floor with a spacious kitchen featuring stainless steel […]
Lower – 67 Brentwood Drive
Bright, spacious and beautifully renovated 1-bedroom basement apartment with separate side entrance, featuring 1 bathroom, full kitchen and comfortable living […]
2 Thicket Road
Impressive from start to finish! Impeccably maintained and beautifully appointed, this tasteful backsplit checks off all the boxes. The versatile […]
49 Avonhurst Road
Newly Renovated with full furnitures. Retaining many of the iconic features created by the original builder, the opportunity to blend […]