137 Bastedo Avenue
Description
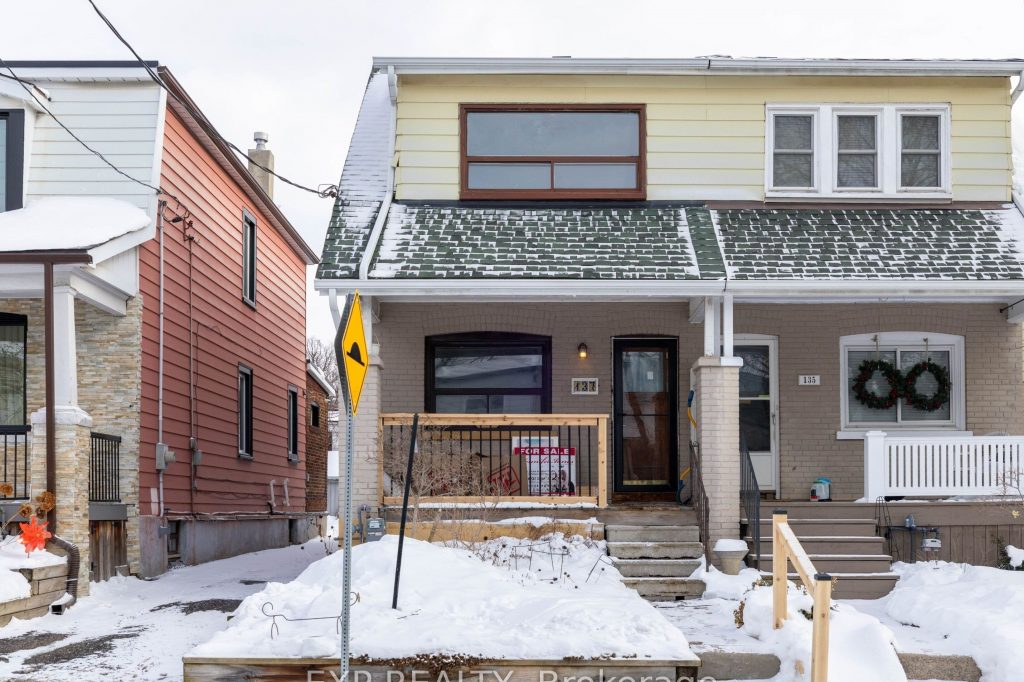
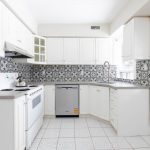
Full House Rental! Welcome to 137 Bastedo Ave – This Bright & Charming 3 + 1 Bedroom Home Off The Danforth, Features An Open Concept Living Room & Dining Room, Hardwood Floors Throughout, Backyard Access, Recently Renovated Eat-In Kitchen Overlooking Backyard. The Fantastic Basement Rec Room Can be Used as an Extra Bedroom, Play Area Or Guest Suite, Plus Extra Storage. Ideal Location – This Fabulous Family-Friendly Pocket Is Within Easy Walking Distance Of Danforth Shops, Restaurants & Cafes, The East Lynn Park (Farmers Markets, Special Events/Shows), Coxwell Subway Station, Earl Haig PS (French Immersion & English Stream), Monarch Park CI (IB Program Offered), Indoor & Outdoor Pools & Outdoor Skating Rinks. ** Bonus – 2 Parking Spots, Renovated Kitchen, 2 Renovated Bathrooms, Freshly Painted Bedrooms & Lower Level. Water Is Included, Hydro & Gas Are Extra. Porch To Be Painted In Early Spring. This Location Can’t Be Beat!
Property Details
Rooms
Living Room
Dining Room
Kitchen
Primary Bedroom
Bedroom 2
Bedroom 3
Recreation
Characteristics
Property
Inside
Building
Parking
Fees
Utilities
Land
Similar Properties
4121 Kingston Road
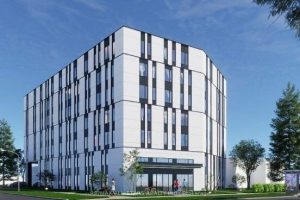
4121 Kingston Road is a large-scale, mixed-use redevelopment opportunity positioned along Kingston Road and immediately adjacent the Guildwood GO Train […]
2973 Grindstone Crescent
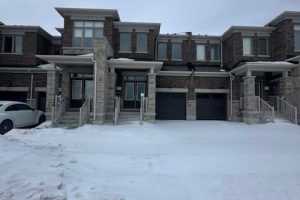
Brand New 2-Storey Traditional Townhouse Located In Pickering North * Bright South View * Main Floor 9′ Smooth Ceiling * […]
10 Neighbourhood Lane
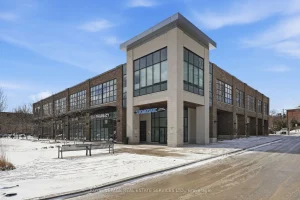
Constructed in 2018, this 100% occupied mixed-use retail and professional medical building offers stable, diversified income supported by a strong […]
701 – 6 David Eyer Road
Welcome to Elgin East, a newly built condominium by Sequoia Grove Homes, ideally located at Bayview & Elgin Mills. This […]
4201 – 395 Bloor Street E
Rosedale on Bloor welcomes you! Bright And Spacious, Functional Layout. Sliding Doors At Den Can Be 2nd Br. Close To […]
Lph-H – 6 Rosebank Drive
Sun-filled south-facing lower penthouse condo located at Markham Rd and Sheppard Ave. The unit features full-size appliances and a stylish […]