132 Duplex Avenue
Description
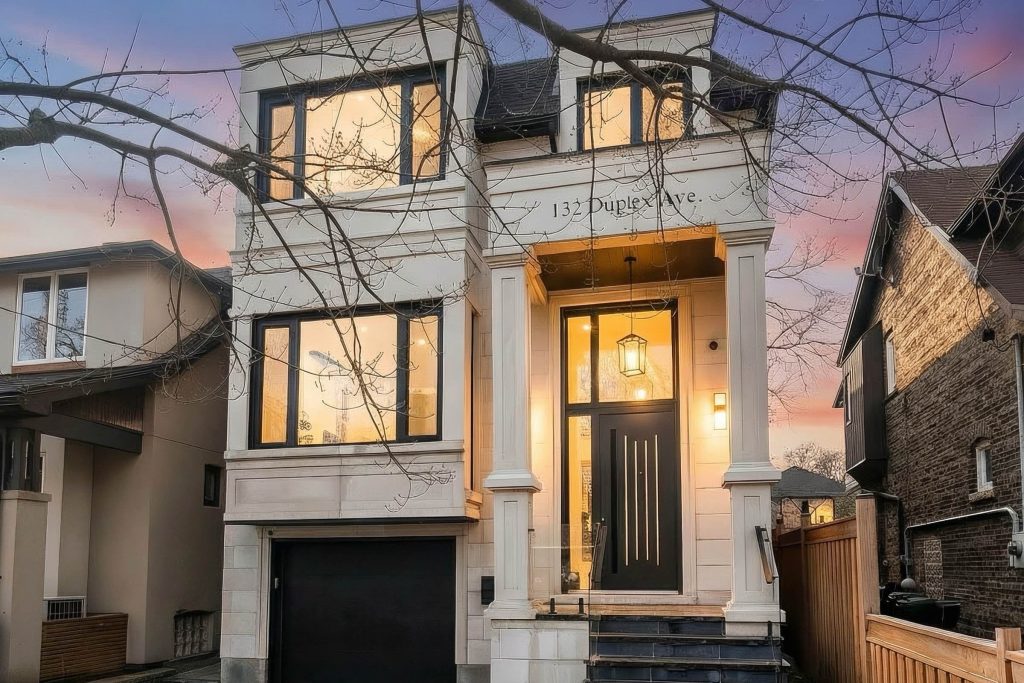
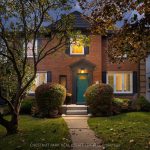
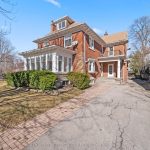
OPEN HOUSE SAT April 4 11AM-1PM & SUN April 5 2-4PM. A rare opportunity to own an exceptional three-year-new custom residence in the heart of Midtown Toronto, just moments from top-ranked independent and public schools and within walking distance to vibrant urban conveniences.Nestled in the historic and Chaplin Estates, this elegant two-storey home offers approximately 2,760 sq ft (MPAC) of refined above-grade living space, plus an additional 1,393 sq ft on the lower level.The main level features 10-ft ceilings, wide-plank white oak flooring, and a bright, welcoming foyer and a striking custom wine display. Expansive windows with innovative dual tilt-and-turn functionality provide enhanced comfort and security.The open-concept chef’s kitchen completes with custom cabinetry, valance lighting, pot filler, and premium built-in appliances. A dramatic waterfall island with a six-seat breakfast bar serves as the centerpiece-perfect for entertaining and everyday living.Seamlessly connected, the family room showcases a unique asymmetrical design, a stunning three-sided panoramic gas fireplace, and custom built-in shelving-creating a warm & sophisticated gathering space.The luxurious primary suite offers a serene retreat, featuring a spa-inspired five-piece ensuite with steam shower, floating vanity, heated floors, and a freestanding tub overlooking the garden. A walk-in closet with skylight enhances the suite, while dual skylights in the hallway fill the 9-ft ceiling upper level with abundant natural light.The lower level boasts soaring 12-ft ceilings, large-format white porcelain heated floors, custom built-in bookcase and refined valance lighting. Double glass doors provide direct access to the private backyard. Perfectly positioned just steps to Yonge Street, Eglinton Park, the LRT, and Davisville Station, and surrounded by boutique shops and fine dining, this residence is located in one of Toronto’s most desirable neighbourhoods-an extraordinary place to call home.
Property Details
Rooms
Foyer Main
Living Room Main
Dining Room Main
Kitchen Main
Breakfast Main
Family Room Main
Bedroom Second
Bedroom 2 Second
Bedroom 3 Second
Bedroom 4 Second
Laundry Second
Office Lower
Characteristics
Property
Inside
Building
Parking
Fees
Land
Sale History
| Date | Event | Price | MLS Number |
|---|---|---|---|
| Apr 2, 2026 | Listed | $2,995,000 | C12948628 |
| Mar 20, 2026 | Removed | C12879062 | |
| Mar 13, 2026 | Listed | $2,995,000 | C12879062 |
| Mar 19, 2020 | Sold | $1,550,000 | C4724855 |
| Mar 18, 2020 | Listed | $1,449,000 | C4724855 |
Similar Properties
1320 River Road W
Waterfront Bungalow with Rare Boathouse on the Nottawasaga River! This charming detached bungalow offers 50 feet of prime river frontage […]
149 Amy Croft Drive
Welcome to 149 Amy Croft Drive in beautiful Lakeshore! This stunning oversized brick raised ranch offers 3+1 bedrooms, 3 full […]
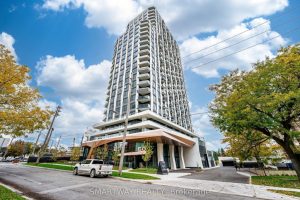
1302 – 60 Central Park Roadway N/a
Welcome to The Westerly 2 by Tridel, a brand-new luxury residence perfectly positioned at Bloor & Islington in the heart […]
703 – 17 Dundonald Street
Fully Furnished North View 1 Bedroom With Large Living Room, Modern Living With Rogers Internet Included, Direct Access To Wellesley […]
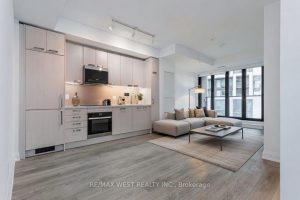
1606 – 20 Soudan Avenue
Brand New One Bedroom Condo Suite at the highly sought-after Y&S Condos! Rare Unit. One of The Only Units With […]
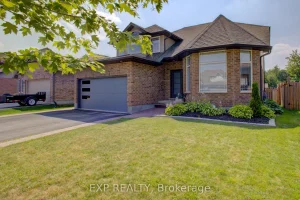
128 Schmidt Drive
128 Schmidt Drive has been through the updates, the upgrades, the decisions… and now it’s sitting here ready for a […]