456 Silver Birch Drive

Description
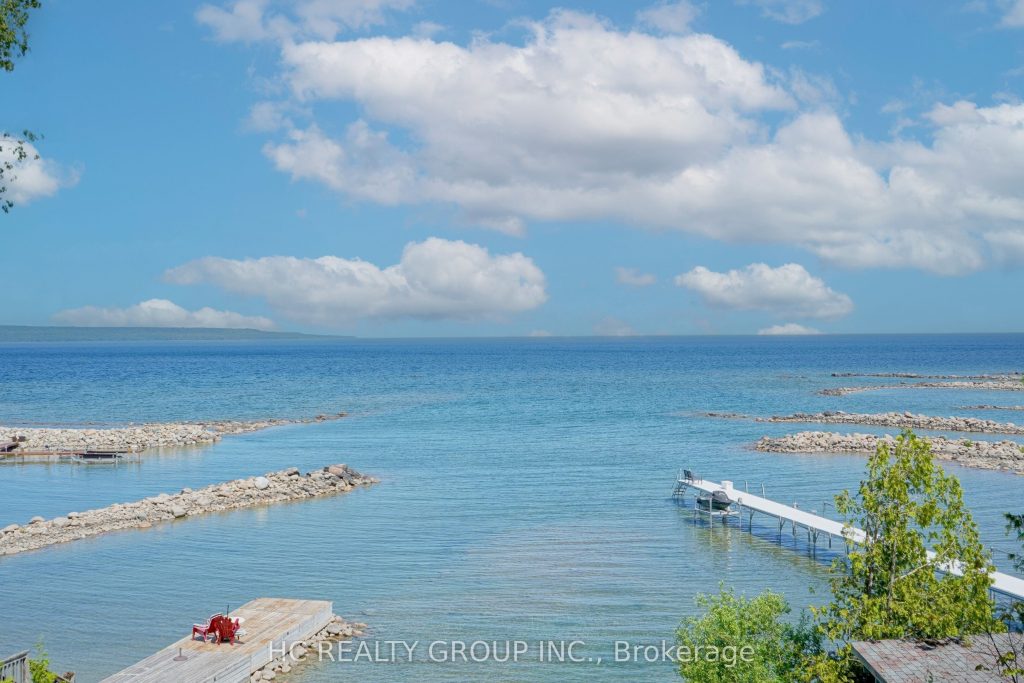
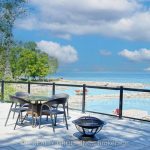
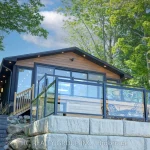
A rare opportunity to own a crystal-clear, year-round waterfront property, surrounded by multi-million-dollar homes. This brand-new cozy cottage was just completed last summer, with only the foundation and original fireplace featuring a handmade stone wall retained. It took four years to complete and is an excellent quality build. Spray foam insulation covers the entire roof, heated floors are installed throughout the house, and the modern kitchen features high-end quartz countertops and backsplash finishes. A handmade black walnut island overlooks the bay, and numerous built-in wall cabinets provide ample storage space.this home showcases a rare four-tier waterfront design – featuring a main deck at kitchen level, two interlock terraces supported by retaining walls for BBQ and fireside living, and a sandy shoreline that leads directly into the water,The waterfront features an artificial sandy area near the water, perfect for children to play. All indoor and outdoor furniture, as seen during the showing, are included. Use of the garage is to be arranged with the landlord. Book your appointment today.
Property Details
Rooms
Kitchen Main
Living Room Main
Primary Bedroom Main
Bedroom Main
Bedroom Main
Bedroom Main
Characteristics
Property
Inside
Building
Parking
Fees
Utilities
Highlights
Land
Similar Properties
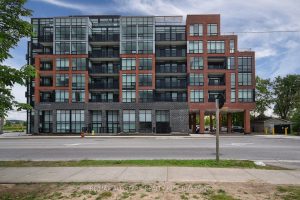
619 – 681 Yonge Street
Bright and Spacious Unit, featuring a functional 1 bedroom plus oversized Den layout. The primary bedroom includes a walk-in closet, […]
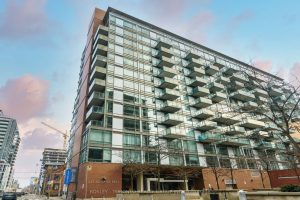
1225 – 333 Adelaide Street E
Welcome To The St. Lawrence Market Neighbourhood! Rarely-Available Two-Storey Soft Loft w/Unobstructed West Views Of CN Tower & Downtown! Split […]
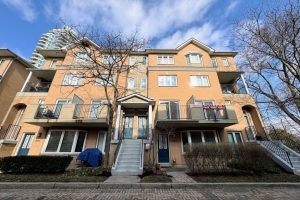
1603 – 28 Sommerset Way
Spacious 2-bedroom + den townhouse in the heart of North York featuring an oak staircase and laminate flooring throughout. Functional […]
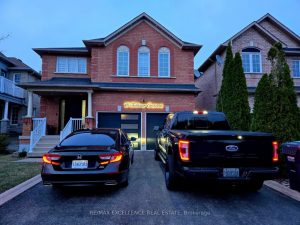
18 Fallstar Crescent
Beautiful detached home upper floor ideal for family available for rent from March 1st. This spacious residence features 4 bedrooms, […]
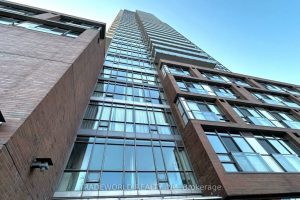
1305 – 33 Mill Street
* Luxury Living In The Heart Of The Distillery District At 33 Mill Street, Unit 1305 * One Bedroom Plus […]
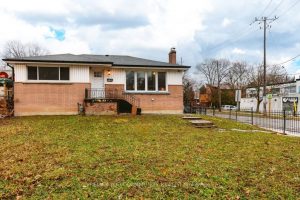
Main Floor – 240 Markham Road
Beautifully renovated 3-bedroom home nestled in a warm, family-oriented neighbourhood. Thoughtfully updated with fresh finishes throughout, this home features a […]