56 Irwin Crescent
Description
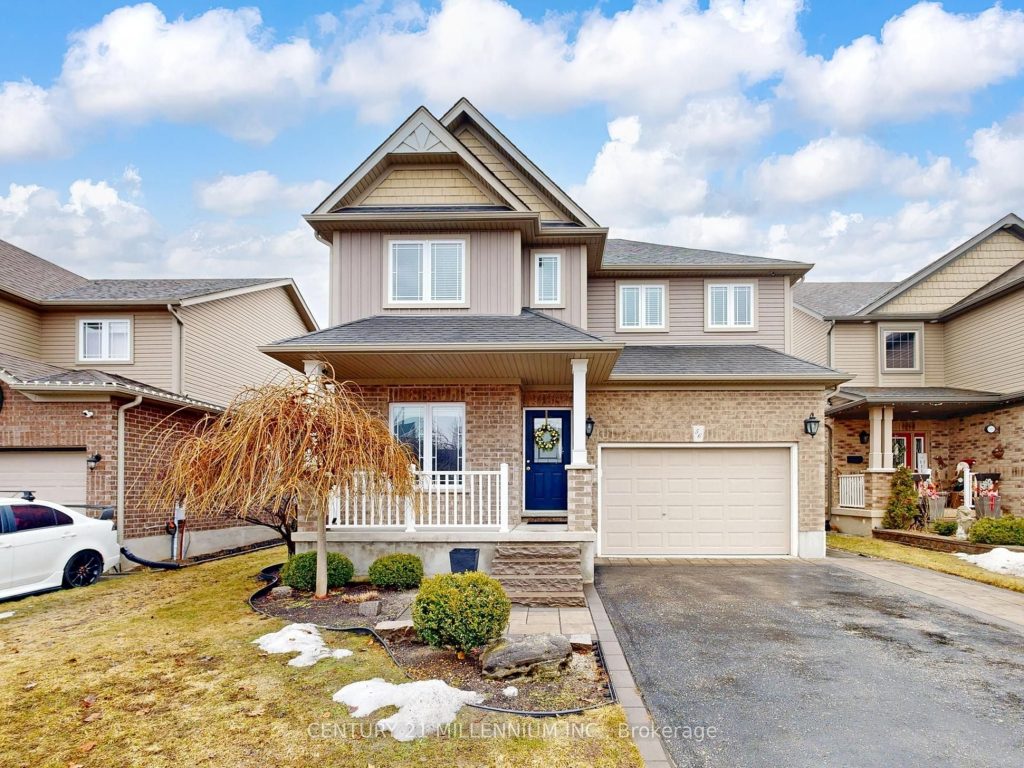
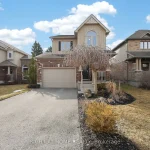
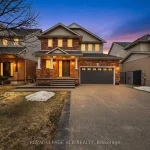
LOOK NO FURTHER! Stunning and never been sold “Devonleigh Homes” builder-extended home! This well-maintained family home in a sought after area in Alliston has a lot to offer. Upstairs you will find 3 good-sized bedrooms, 2 full baths, and laundry room. The primary bedroom boasts a huge walk-in closet & an ensuite 4-pc bath! Great room floors & stairs have been upgraded to beautiful maple flooring. The main floor features a huge living room, with an open concept kitchen & dining area filled with lots of natural light. You will also find in the main floor a powder room, and a den-big enough for a home office, an extra living area, or even and extra bedroom! Enjoy warm summer nights with a nice cold drink in the spacious & fenced backyard. The deep driveway (no sidewalk!) has tons of parking leading to the attached garage easily accessible from the main floor. Situated in a quiet neighborhood and close to schools, parks, and Alliston’s downtown amenities, this home is definitely a must-see!
Property Details
Rooms
Dining Room Main
Great Room Main
Kitchen Main
Den Main
Primary Bedroom Second
Bedroom 2 Second
Bedroom 3 Second
Laundry Second
Characteristics
Property
Inside
Building
Parking
Fees
Land
Sale History
| Date | Event | Price | MLS Number |
|---|---|---|---|
| Mar 30, 2026 | Listed | $799,990 | N12935690 |
Similar Properties
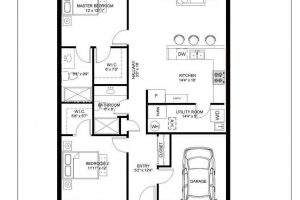
18 Sister Kern Terrace
Welcome 18 Sister Kern Terrace, located in the much sought after gated community of St. Elizabeth Village! This home features […]
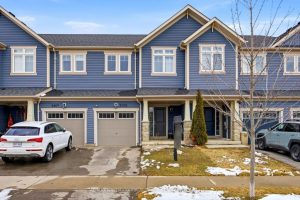
2405 Hill Rise Street
Welcome to this beautifully renovated 3-bedroom freehold townhome in the heart of highly desirable North Oshawa. Offering a perfect blend […]
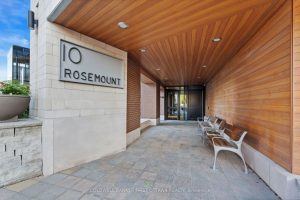
303 – 10 Rosemount Avenue
Welcome to The Wellington, a boutique condo nestled in the heart of Hintonburg. Immerse yourself in the vibrant lifestyle of […]
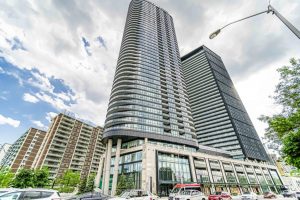
1621 – 585 Bloor Street E
Welcome To The Luxurious 1+1 Bed With 2 Bathroom Unit In Via Bloor 2 By Tridel. Breathtaking Lake/CN Tower View. […]
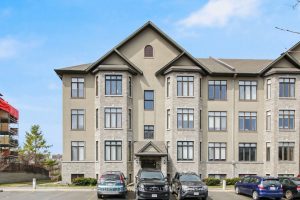
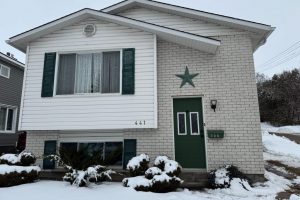
441 Mackay Street
Charming and move-in ready, this 2-bedroom, 1-bath bungalow is located in the heart of Pembroke and offers endless potential. The […]