33 Carnoustie Crescent
Description
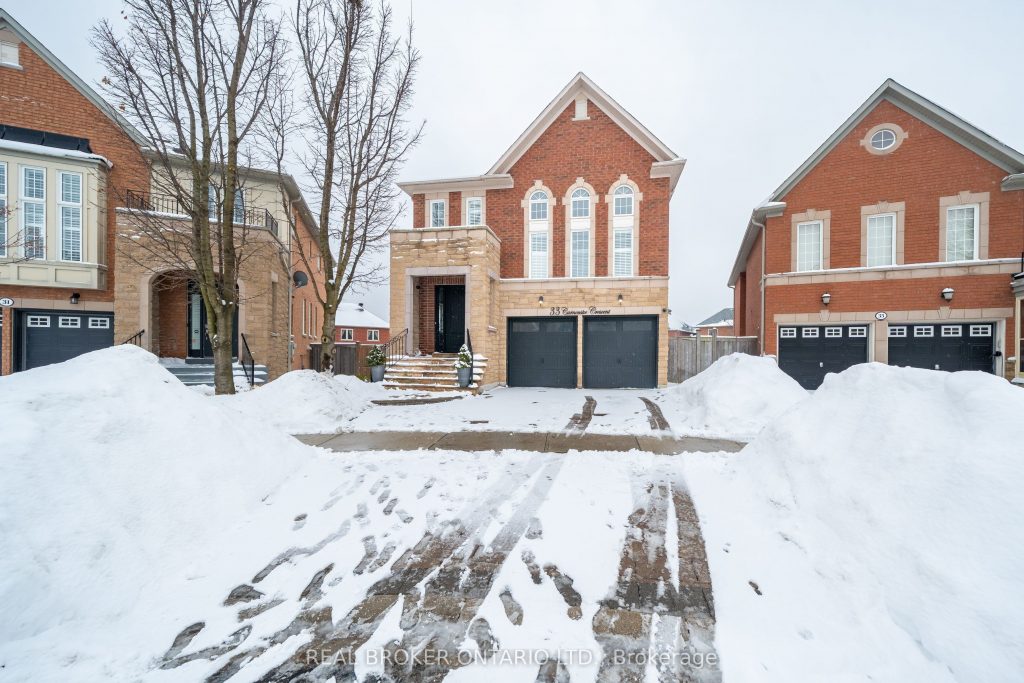
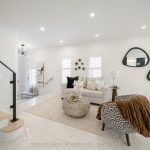
Your Search Ends Here! Situated on an impressive pie lot in prime Jefferson, this exceptional family home is waiting for you! Sophisticated & modern, this home blends comfort, functionality, and luxury! The elegant open-concept and fully renovated main floor plan is a true entertainer’s dream. At the heart of the main floor is an incredible chef’s kitchen, featuring a quartz waterfall island, upgraded appliances, and a desirable walkout to an oversized deck- perfect for dinners overlooking your resort-like pool backyard! On the middle floor, an impressive family room with cathedral ceilings, beautiful windows and cozy fireplace- makes for the perfect place to gather after a long work day. Upstairs, the primary suite is thoughtfully designed with His/Hers built-in closets with lots of storage to keep your bedroom tidy and magazine-worthy. You will love the primary ensuite that is both dreamy and spa-like! The 4-piece renovated bath features an oversized glass shower/bench/shower niches and separate His/Hers vanities! Enjoy the convenience of the second-floor laundry room! Immaculate, fully renovated 5-piece main bathroom for the kids to share. The lower level allows additional space for a growing family or for those who love to entertain- whether its game night, movie night or hanging out after your pool party- the possibilities in the lower level are endless. The spacious and open concept rec room is comfortable, and the 3-piece bath is a bonus if you are hosting overnight guests or wish to wash the salt off after a dip in your pool! Resort-like backyard on an enormous pie lot featuring an in-ground saltwater pool w/ rock wall water feature, a stylish cabana & plenty of landscaping! Top-ranked school district: Moraine Hills, Beynon Fields (French Immersion), Richmond Hill High, and King City Secondary. Secondary Schools: St.Marguerite D’Youville, St. Theresa of Lisieux
Property Details
Characteristics
Property
Inside
Building
Parking
Fees
Utilities
Land
Sale History
| Date | Event | Price | MLS Number |
|---|---|---|---|
| Jan 20, 2026 | Listed | $1,625,000 | N12713514 |
| Nov 19, 2019 | Sold | $1,436,000 | N4633836 |
| Nov 13, 2019 | Listed | $1,499,000 | N4633836 |
| Oct 1, 2010 | Sold | $610,000 | N1958855 |
| Sep 20, 2010 | Listed | $629,900 | N1958855 |
Similar Properties
214 Hinks Street
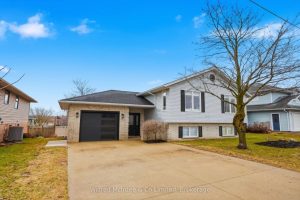
Welcome to 214 Hinks Street in Walkerton-a bright, beautifully maintained side split home in a sought-after, family-friendly neighborhood just minutes […]
47 Lower River Street
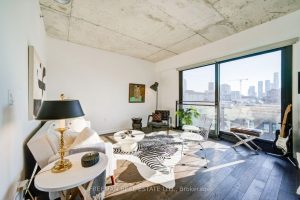
Watch the sunset over the unbelievable view of the Toronto skyline from the wall to wall and floor to ceiling […]
3667 Old Beverly Road
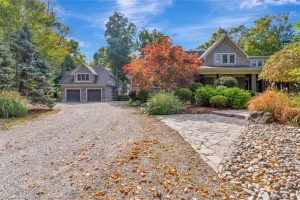
Welcome to this exceptional country estate set on almost 6 acres of private, picturesque land just minutes from the City […]
4449 Milburough Line
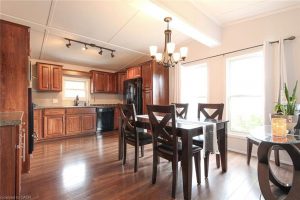
Welcome to Lost Forest – #5 Tamarac! Discover a low-maintenance lifestyle in this stunning custom designed 2 bedroom, 2-bath modular […]
877 Mount Allan Avenue
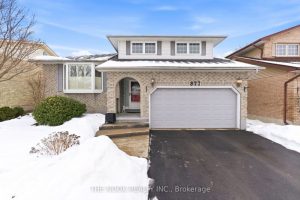
Welcome to 877 Mount Allan Ave, a beautifully maintained home that offers the perfect blend of comfort, space, and functionality […]
12 Roxborough Avenue
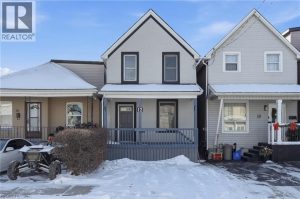
An excellent opportunity for first-time buyers or growing families, this well-cared-for home is ideally situated close to everyday amenities and […]