175 Hartney Drive
Description
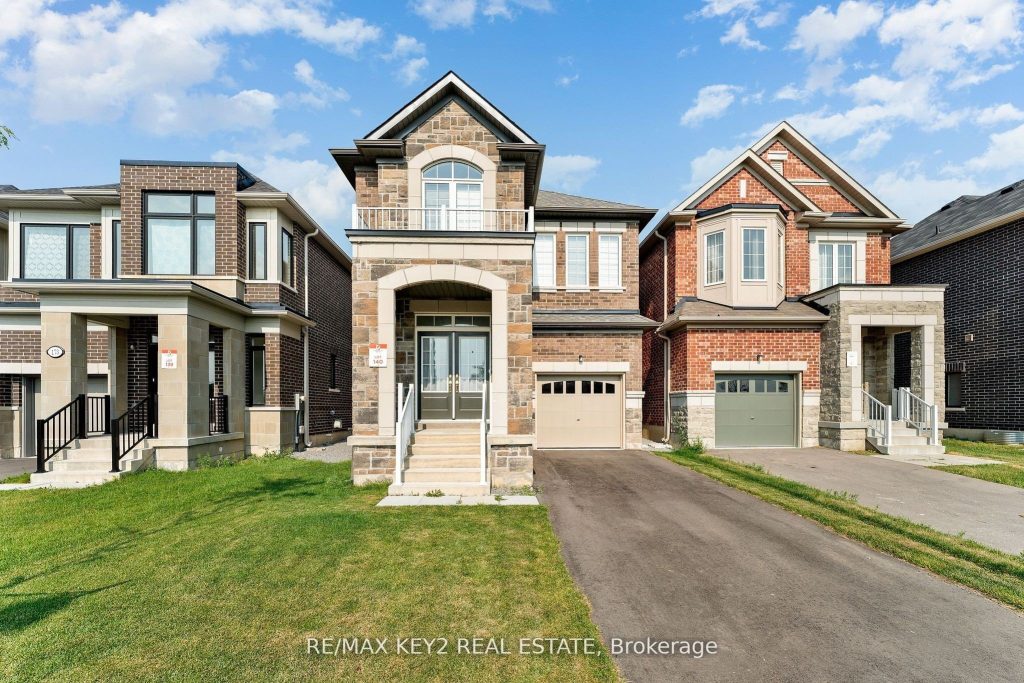
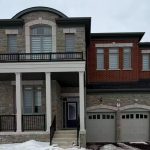
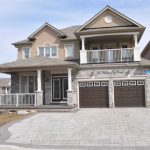
Welcome to your dream home in the heart of Richmond Hill! This stunning detached home offers the perfect blend of luxury, comfort, and convenience, ideal for families looking for ample space and modern amenities. Featuring four spacious and bright bedrooms, including a luxurious primary bedroom with a private ensuite, this home ensures everyone has their own space. The 4.5 washrooms include three full washrooms on the upper level, a powder room on the main floor, and a full washroom in the finished basement, providing convenience and comfort for all family members. The modern gourmet kitchen is equipped with high-end appliances and ample counter space, complemented by a breakfast nook. The open-concept living and dining areas boast large windows that flood the space with natural light. The finished basement offers a versatile space, perfect for a home office, entertainment area, or an additional bedroom. High ceilings and hardwood floors add to the elegance of this home, which also includes central heating and cooling for year-round comfort. Enjoy serene views of an upcoming park right across from your home, perfect for family outings and relaxation. The second-floor laundry room adds extra convenience to your daily routine. This detached home is located in a vibrant and family-friendly neighborhood, close to top-rated schools, shopping centers, restaurants, and public transit, making it the perfect place to call home.
Property Details
Rooms
Kitchen Main
Great Room Main
Dining Room Main
Breakfast Main
Primary Bedroom Second
Bedroom 2 Second
Bedroom 3 Second
Bedroom 4 Second
Characteristics
Property
Inside
Building
Parking
Land
Similar Properties
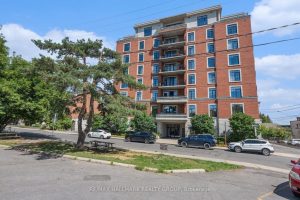
205 – 327 Breezehill Avenue S
Modern 1 Bedroom + Den Condo for Rent with Underground Parking + Locker. Located on the 2nd floor of a […]
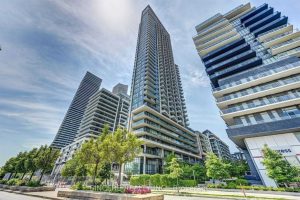
1110 – 59 Annie Craig Drive
Luxury Waterfront Living W/ Amazing Unobstructed Lake Ontario & City (CN Tower)View From S/E Facing Private Balcony. A MUST SEE! […]
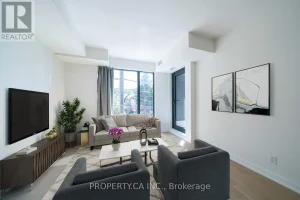
205 – 430 Roncesvalles Avenue
Stylish One-Bedroom Suite At The Highly Sought-After Roncy Condos, Nestled In One Of Toronto’s Most Vibrant & Trendy Neighbourhoods! Perfectly […]
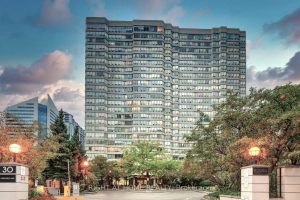
614 – 30 Greenfield Avenue
Great Location & Size, all-inclusive 2 bedroom plus solarium, 2 bathroom suite at prime Yonge & Sheppard location! At massive […]
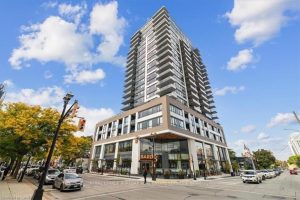
401 – 2007 James Street
Stunning rental opportunity in the Gallery Condominium. This 1+ Den, 1.5 bath suite with Northern exposure offers an incredible layout. […]
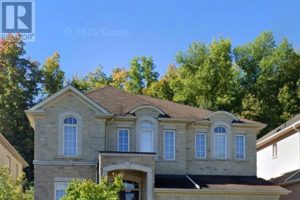
16 Larande Court
Beautiful Legal 2 Bed 1 Full Bath Basement Apartment in a detached house.Available immediately in Brampton near Steels/Financial. Stunning, Bright […]