BSMT – 1105 Petunia Place
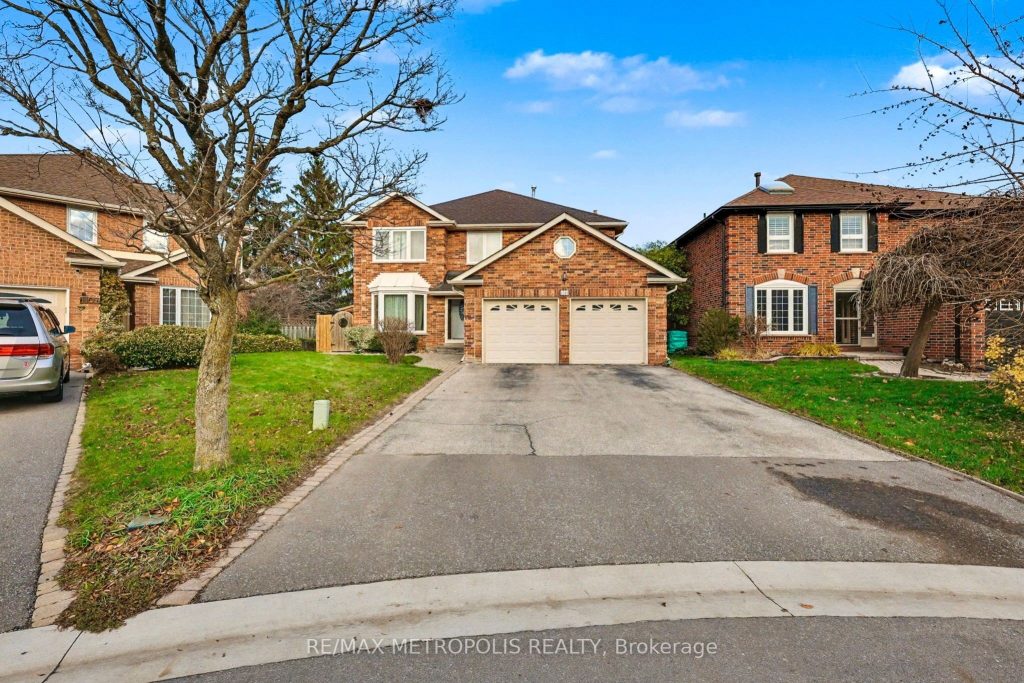
Description
Welcome to this spacious and beautifully designed 1-bedroom basement suite at 1105 Petunia Pl, Pickering. Featuring a private entrance, large foyer, separate living and dining areas, and an abundance of closet space, this suite offers comfort and functionality. Natural light floods in through five well-placed windows, including an oversized window in the bedroom. The suite also features a stylishly finished separate kitchen, a modern 4-piece bath, and convenient in-unit washer and dryer.Located in a quiet, family-friendly neighbourhood, this home is close to top-rated schools including Elizabeth B. Phin P.S. and St. Monica Catholic School. Commuters will love the easy access to Hwy 401 (approx. 7 mins) and Hwy 407 (approx. 10 mins). Just minutes to Pickering Town Centre, GO Station, parks, restaurants, grocery stores (Farm Boy, Loblaws), and local trails, this location blends peaceful living with urban convenience. AAA Tenant only. No Pet due to allergy, No smokers. Tenant to pay 40% of all Utilities. Tenant to obtain content insurance prior to occupancy. Key Deposit. Tenant is responsible for snow removal ( side walk ) Backyard is exclusively for main floor occupant use.
Property Details
Rooms
Bedroom
Foyer
Dining Room
Kitchen
Living Room
Bathroom
Characteristics
Property
Inside
Building
Parking
Land
Similar Properties
45 – 111 Sherwood Drive
3381 SQUARE FEET OF RETAIL SPACE AVAILABLE IN BRANTFORD’S BUSTLING,CORDAGE HERITAGE DISTRICT. Be amongst thriving businesses such as: The Rope […]

3910 – 403 Church Street
Sunrise views, soaring light, and city living at its best. Perched high on the 39th floor, this must-see one-bedroom condo […]
1233 Creekway Private
Beautiful new build END UNIT. Be the first to live in this charming 2-bedroom, 2.5-bath condo at 1233 Creekway, Kanata! […]
22 Sora Drive W
Beautifully maintained and thoughtfully updated, this home features 3 bedrooms. Enjoy a renovated family room (2017) and a modern 4-piece […]
6 – 237 Church Street
Stunning new 2 BED 1 BATH Lower Level apt in Downtown St. Catharines! Fully renovated in 2024, this unit boasts […]
129 Burbank Drive
Opportunity to rent this beautiful ravine property in Bayview Village. Walk-out lower floor full natural light and full-size windows, newly […]