9 Conarty Crescent
Description
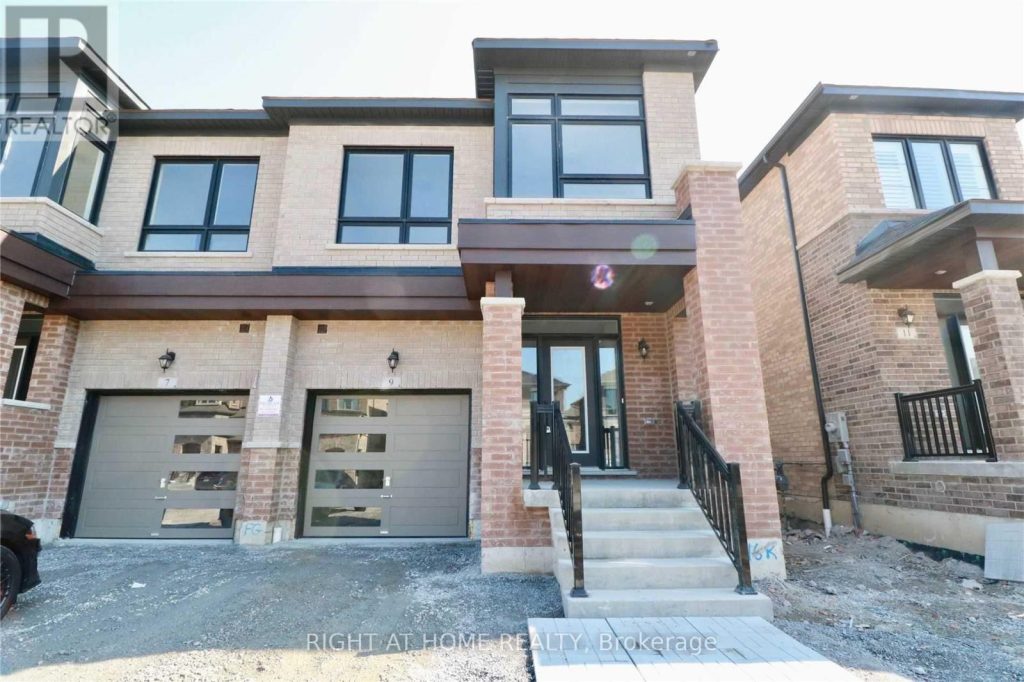
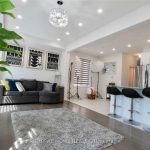
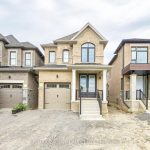
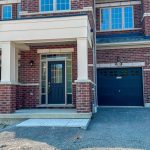
Beautiful Freehold 4-Bedroom Semi-Detached Home Offering Approx. 1,800 Sq Ft. Open-concept main floor with a spacious kitchen featuring stainless steel appliances, granite countertops, and a bright breakfast area. Pot lights installed in the kitchen/dining room and living room. Walk-out to backyard. Large primary bedroom with walk-in closet and ensuite. Convenient second-floor laundry. Oak staircase, garage, and ample basement storage. Enjoy a premium lifestyle just steps from Thermea Spa Village Whitby, with nearby parks, schools, shopping, and dining, plus easy access to Highways 401, 412 & 407.
Property Details
Rooms
Kitchen Main
Living Room Main
Dining Room Main
Primary Bedroom Upper
Bedroom 2 Upper
Bedroom 3 Upper
Bedroom 4 Upper
Laundry Upper
Characteristics
Property
Inside
Building
Parking
Land
Similar Properties
Main – 219 Sorauren Avenue
Soaring on Sorauren! This extra-spacious end-row townhouse is truly a cut above. Renovated right to the studs, it delivers next-level […]
28 – 570 Waverly Street N
Discover Refined Comfort In A Quiet, Family-Friendly Community At Creekside Townhomes, Where Modern Upgrades Meet The Charm Of A Mature […]
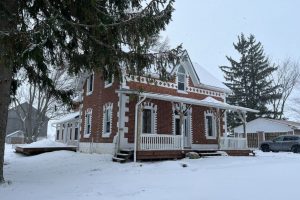
801512 Sideroad 2 N/a
Enjoy peaceful country living just 20 minutes from Owen Sound, near the village of Keady, home to largest farmer’s market […]
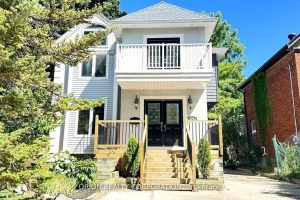
20 Holgate Street
Hidden Gem Across from the Park – this lovely detached home in one of Barrie’s most charming neighbourhoods! This timeless […]

2nd Floor – 608 Gerrard Street
Position your business for success in this versatile commercial unit located along the vibrant Gerrard Street corridor. This well-situated space […]
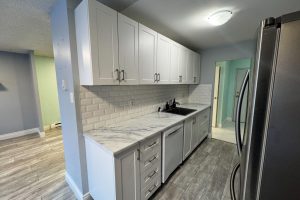
106 – 65 Highland Cres Crescent
Welcome to 106-65 Highland Crescent, Kitchener – a well-maintained and spacious 2-bedroom, 1-bathroom unit offering approximately 1,000 sq. ft. of […]