903 – 135 Hillcrest Avenue
Description
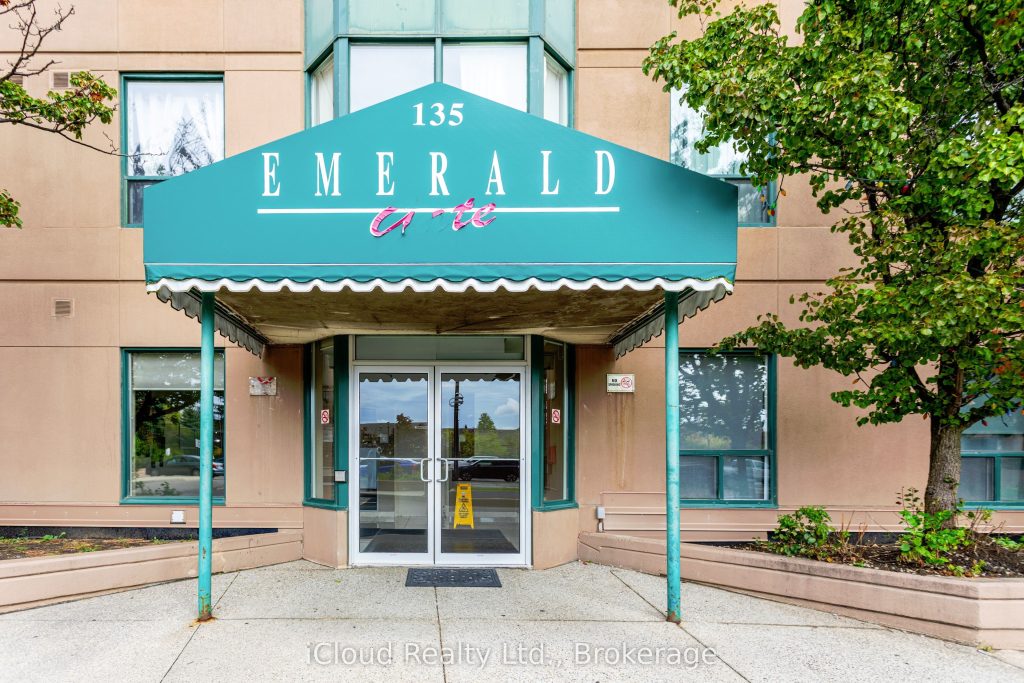
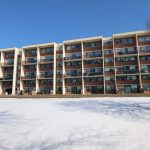
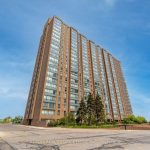
If you are looking for a spacious, economical and newly renovated 2 bedrooms/2 bathrooms condo in the heart of Mississauga, here you go! This could be the one for you! This SE-facing condo with mesmerizing, amazing views is move-in ready. Includes a great, brightly lit open-concept floor plan with a large solarium with sliding glass door(could be used as a sunroom or home office/work space, kids’ playing room or exercise room) in an excellent, well-maintained building with secure 24-hour concierge access. Both bedrooms are good-sized. The Master bedroom has a 3 piece ensuite bathroom and a walk-in closet, and there is a 2nd, 3 piece common bathroom for guests conveniently located just across the second bedroom. The newly renovated kitchen, new tiles with the latest design (2025), new cabinets in the kitchen and extra pantry cabinets (2025), new hood with new style (2025), dishwasher (2025), and bathrooms have tiled floors with new vanities, while the bedrooms and living area, including the solarium, are all with new floor (2025). All appliances are included. Close to Square One, shopping, Trillium hospital, good rating schools, public transit and minutes to the Cooksville Go station. Amenities include a Gym, Tennis/squash courts, a party room, and underground parking. Condo fees are very reasonable, which include Heat, A/C and water!! Other than the gym, this building has a billiards and table tennis room, gaming and movie room.
Property Details
Rooms
Living Room Main
Dining Room Main
Kitchen Main
Primary Bedroom Main
Bedroom 2 Main
Solarium Main
Bathroom Main
Bathroom Main
Characteristics
Property
Inside
Building
Parking
Fees
Land
Similar Properties
17 Kenborough Court
Welcome to 17 Kenborough Crt. – nestled in one of Markham’s most sought-after Milliken Mills East community ! 3+1bedroom, 4 […]
5792 Summer Street
Charming 1 storey home in a desirable Niagara Falls location! This well-maintained 3-bedroom property sits on a large lot with […]
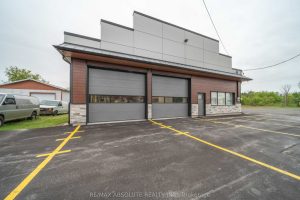
547 County Rd 9 Road
Discover the perfect setting for your business with this fully renovated 2,500 sq ft commercial garage space, nestled in the […]
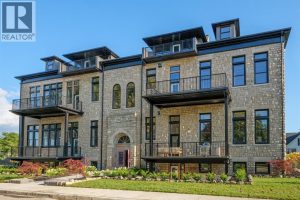
304 – 247 Brock Street
2.99% FINANCING NOW AVAILABLE FOR A 3 YEAR TERM. CONDITIONS APPLY. WELCOME TO THE 1405 SQFT CAPTAIN MODEL AT THE […]
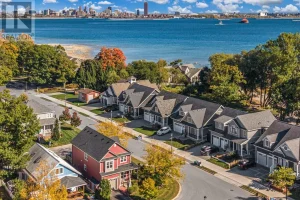
750 Lakeshore Road
Coastal living meets everyday comfort in one of Fort Erie’s most sought-after lakefront neighbourhoods. Set at the quiet western end […]
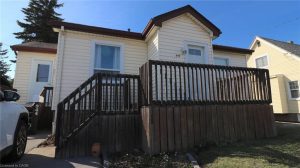
944 Garth Street
Welcome to this charming and well-cared-for 2-bedroom home, perfectly located at the vibrant corner of Garth & Mohawk – where […]