A – 866 Woodroffe Avenue
Description
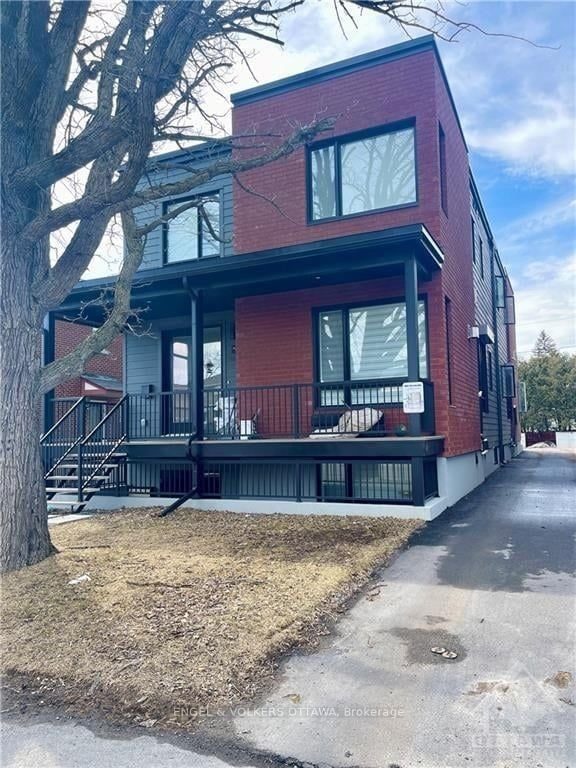
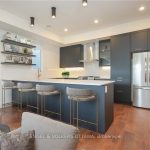
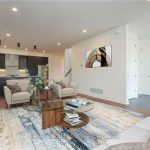
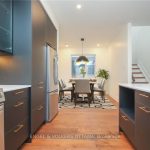
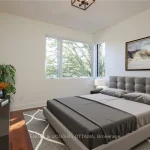
Welcome to 866 Woodroffe Avenue, a stunning, newly built semi-detached home in the heart of Britannia Heights. This modern 2-storey residence offers 3 bedrooms, 2.5 bathrooms with a parking space, premium finishes throughout, perfect for professionals or families seeking stylish urban living with easy access to transit and amenities. The open-concept main floor features 10-ft ceilings, wide-plank hardwood flooring, and a sophisticated living space with abundant natural light. The custom-designed kitchen showcases matte black cabinetry, quartz countertops, stainless steel appliances, open shelving, and a sleek island with seating. The adjoining dining area offers a perfect setup for entertaining. Upstairs, the spacious primary retreat includes a walk-in closet and 5-piece ensuite with dual sinks, a glass-enclosed rainfall shower, and a freestanding soaker tub. Two additional bedrooms and a full second bathroom provide flexibility for family, guests, or work-from-home needs. Additional features include central air, heated radiant flooring, high-efficiency air exchange and filtration systems, in-unit laundry, and one parking space. Enjoy the convenience of being minutes from Algonquin College, College Square, and Carlingwood Shopping Centre, and easy access to public transit. This location offers quick access to restaurants, grocery stores, parks, and more! Tenant pays: Gas, Electricity, Sewer & Water, Internet, Phone. *Photos are from similar unit* June 1st Possession Available
Property Details
Rooms
Dining Room Main
Kitchen Main
Living Room Main
Powder Room Main
Primary Bedroom Second
Bathroom Second
Other Second
Bedroom 2 Second
Bedroom 3 Second
Bathroom Second
Characteristics
Property
Inside
Building
Suite
Parking
Land
Similar Properties
801 The Queensway
Brand new never lived in 2-bedroom unit with 2 full bathrooms ideally located, perfect for a professional couple who work […]
610 – 60 Disera Drive
Open Concept One Bedroom Plus Den at the heart of Thornhill. Well Maintained Building hallways newly renovated ! The Unit […]
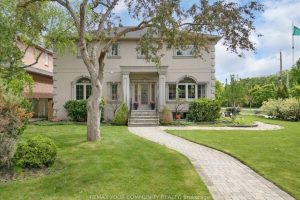
1 Marshfield Court
Stunning Sun-Filled Home Situated in a Quiet No Exit Court in the Prestigious Banbury & Don Mills Neighborhood. Right Across […]
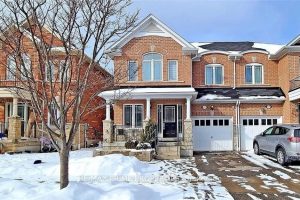
69 Whitlock Crescent
Well Maintained Bright & Spacious 4 Bedroom Semi, One Of The Largest In The Area With A Concrete Demising Wall, […]
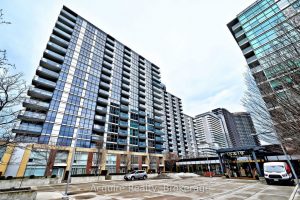
801B – 19 Singer Court
Welcome to Discovery Condos at Concord Park Place. This bright and spacious 1-bedroom plus large den suite offers 658 sqft […]
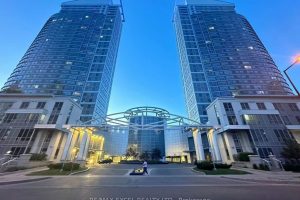
2912 – 38 Lee Centre Drive
Bright and functional 2-bedroom, 1-bathroom corner unit with unobstructed views, approximately 723 sq. ft. Fully furnished and move-in ready, featuring […]