950 Fletcher Circle


Description
Discover a lifestyle of sophisticated comfort in this exquisite 3-bedroom, 4-bathroom END-UNIT townhome with fully finished WALK OUT basement, nestled within the prestigious enclave of Kanata Lakes. A masterclass in design, this residence offers over 2000 sqft living space, greets you with a bright, open-concept main floor defined by soaring ceilings and sun-drenched interiors. Gleaming hardwood floors flow through the expansive living spaces, offering a cheerful setting that is both grand for entertaining and wonderfully intimate for daily relaxation. At the heart of the home is a gourmet chef’s kitchen, beautifully curated with granite countertops, premium cabinetry, high-end stainless steel appliances, and a centerpiece island designed for gathering. The second level serves as a sanctuary of rest, featuring luxury vinyl flooring throughout. The generous primary retreat boasts a walk-in closet and a spa-inspired ensuite, accompanied by two additional bedrooms and the convenience of upper-floor laundry.The true architectural standout is the fully finished walk-out basement. Anchored by a cozy gas fireplace and a convenient powder room, this versatile, light-filled space provides a seamless transition to the serene backyard-perfect for a sunny home office, private gym, or cozy media lounge.A Distinguished Location Enjoy unparalleled access to Ottawa’s elite amenities! Situated within the top-tier catchment for Earl of March, All Saints, St. Gabriel, WEJ, and Stephen Leacock, you are just minutes from the Kanata North Tech Hub and luxury shopping. A definitive choice for the discerning resident seeking a vibrant, peaceful, and welcoming community.
Property Details
Rooms
Primary Bedroom
Kitchen
Dining Room
Bedroom
Bedroom
Living Room
Recreation
Dining Room
Foyer
Characteristics
Property
Inside
Building
Suite
Parking
Utilities
Land
Similar Properties

301 – 158 Front Street E
Wow-worthy fully customized 2-bed/2bath condo in an unbeatable downtown location. This home has been meticulously curated for the sophisticated urbanite. […]

77 Blue Heron Drive
Welcome to 77 Blue Heron Drive, a beautifully updated 3-bedroom home in sought-after McRae Beach, just steps from Lake Simcoe. […]
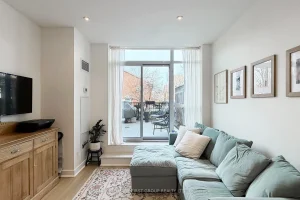
127 – 120 Dallimore Circle
Welcome Home to 120 Dallimore Circle! This stunning ground floor 1+1 suite offers the perfect blend of comfort and convenience, […]

78 James Street
Welcome home! Located in one of Barrie’s most prestigious neighborhoods, this bright and spacious residence features 4 bedrooms, 2.5 bathrooms, […]

Main – 29 Stoney Creek Drive
Client RemarksSpacious and well-maintained 3-bedroom with 1 & 1/2 wash room bungalow available for rent in a convenient and sought-after […]
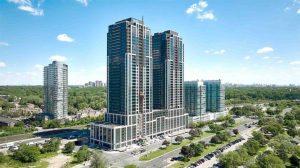
4009 – 1926 Lakeshore Boulevard W
Welcome To Lakefront Luxury Living – South West Facing W/ Unobstructed Stunning Views Of Lake Ontario & Western Lakefront Gta! […]