704 – 560 Rideau Street
Description
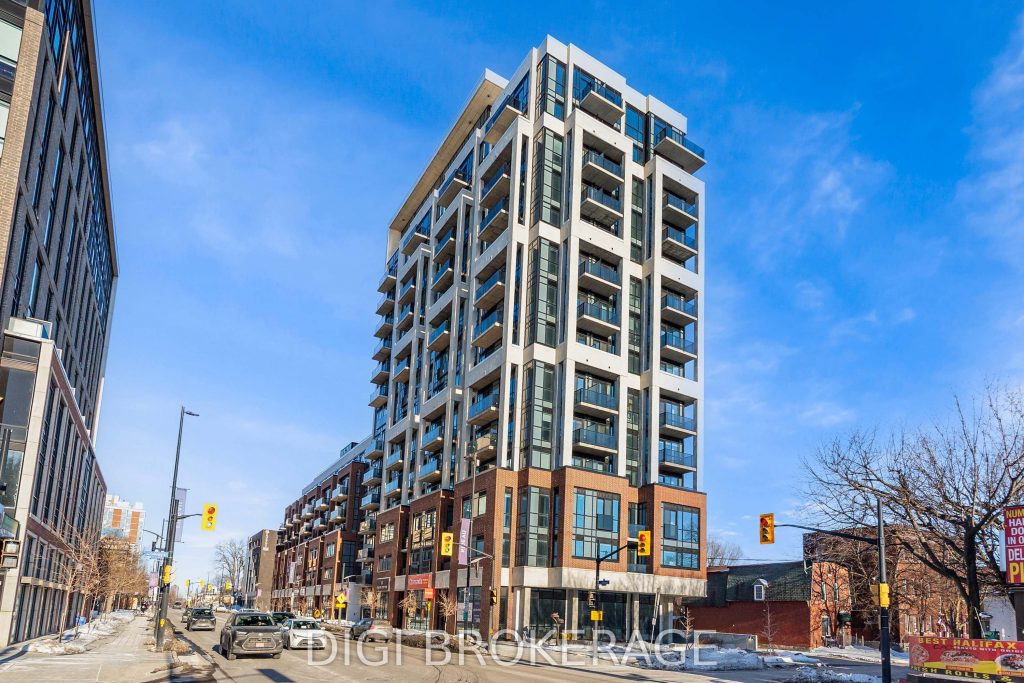
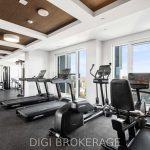
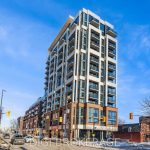
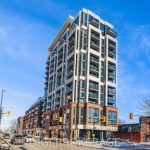
** UP TO 2 MONTH’S FREE RENT** Welcome to The Charlotte, a modern condo in the heart of Sandy Hill. This bright and efficiently designed 2-bedroom + den, 2-bathroom suite offers approximately 797 sq ft of functional living space with a well-appointed open-concept layout and contemporary finishes throughout.The kitchen, living, and dining area is thoughtfully designed with a large island offering seating and prep space-ideal for both everyday living and entertaining. This space is filled with natural light and provides access to multiple private balconies, creating seamless indoor-outdoor living and offering unique outdoor spaces rarely found in condo living.The versatile den is perfect for a home office or additional flex space. The primary bedroom features a private ensuite, while the second bedroom is well-sized and conveniently located near the second full bathroom. In-unit laundry adds to the everyday convenience.Residents enjoy exceptional amenities including a rooftop pool with expansive terrace and BBQ area, fully equipped fitness centre, yoga studio, party/meeting room, concierge service, guest suites, pet wash station, bike storage, and visitor parking.Located steps to the University of Ottawa, ByWard Market, Rideau Centre, transit, parks, and the Rideau Canal-ideal for professionals, investors, or downsizers seeking stylish urban living.
Property Details
Rooms
Kitchen Main
Dining Room Main
Living Room Main
Primary Bedroom Main
Bedroom 2 Main
Characteristics
Property
Inside
Building
Parking
Land
Similar Properties
4209 – 115 Blue Jays Way
Bright And Well-Maintained 1 Bedroom Condo In The Heart Of Toronto’s Entertainment District Featuring A Functional Layout And A Rare […]
48 Main Street N
Great Location in the heart of Historical Markham Village! Fantastic Opportunity For Restaurant/Retail/Office Use. 2902 Sq.Ft Detached Property With Large […]
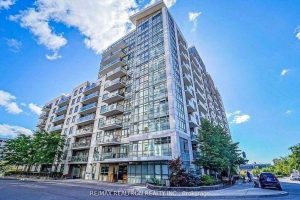
520 – 812 Lansdowne Avenue
Modern Condo Living in the Heart of Dovercourt-Wallace Emerson-Junction Welcome to Suite 520 at 812 Lansdowne Ave a beautifully maintained […]
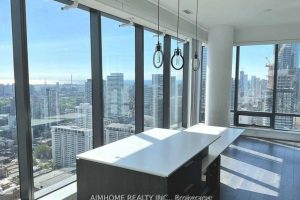
3702 – 5 St Joseph Street
Bright Corner Unit W/ Spacious Balcony, One Parking And One Locker Included. 9Ft Floor To Ceiling Windows W/ Unobstructed Clear […]
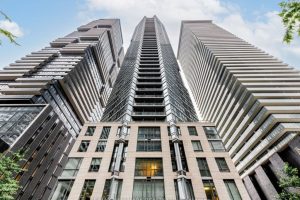
2012 – 45 Charles Street E
Welcome to 45 Charles Street East – A Prime 2 Bedroom Condo for Lease in Toronto’s Prestigious Yonge and Bloor […]
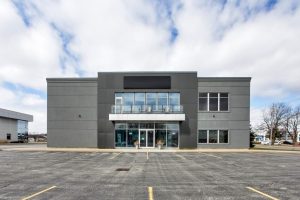
103 – 3170 Harvester Road
Class A, Ground floor, Prime location for your professional office/retail/service business on Harvester Rd. Unit features it’s own entrance with […]